INTERIOR PLANNING
Mood board & wishlist
Mood board
Visual references for spaces, materials, colours and details. Comments describe what is liked or uncertain in each reference, not additional requirements.
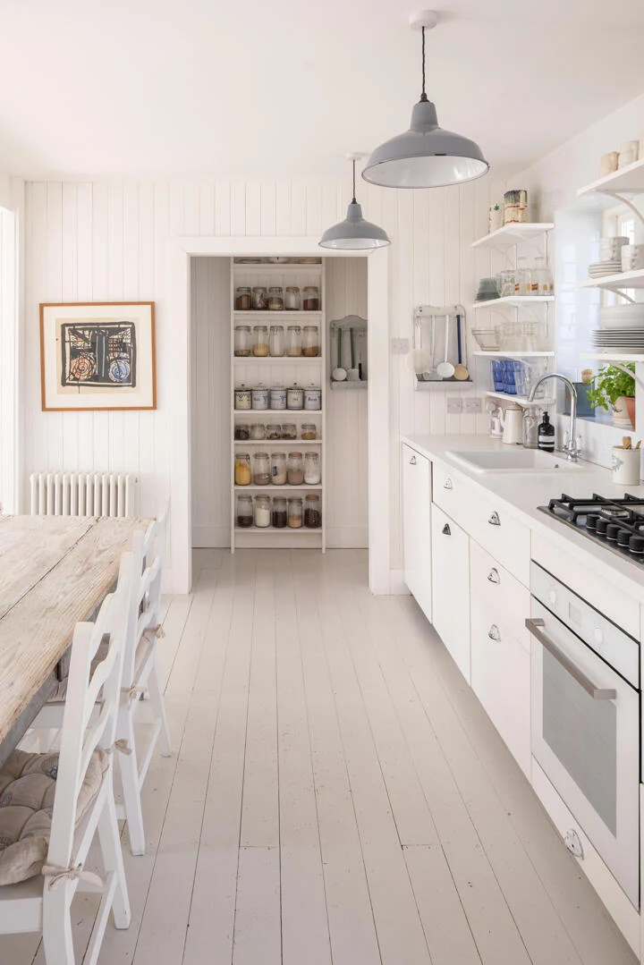
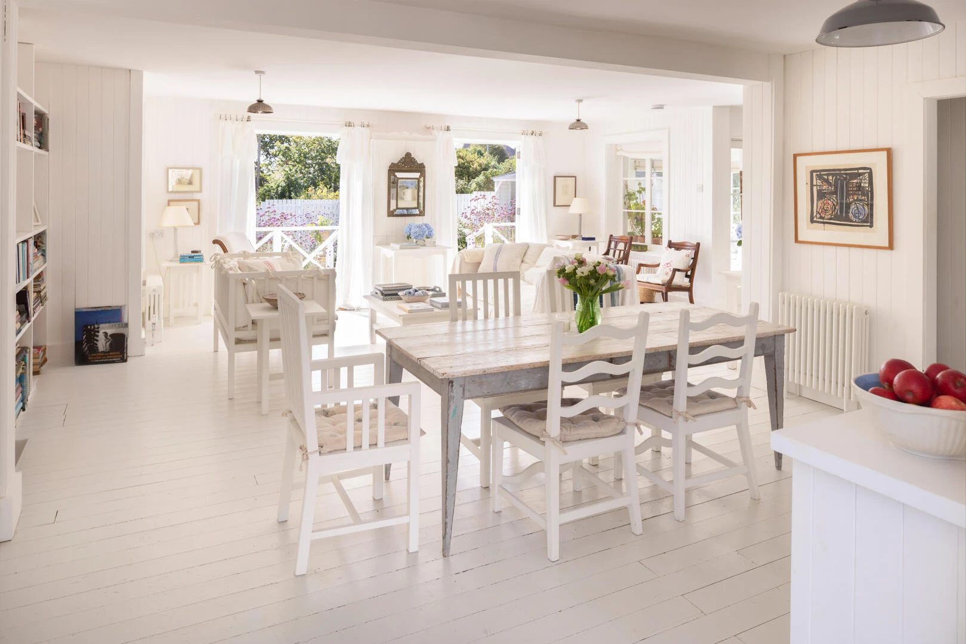
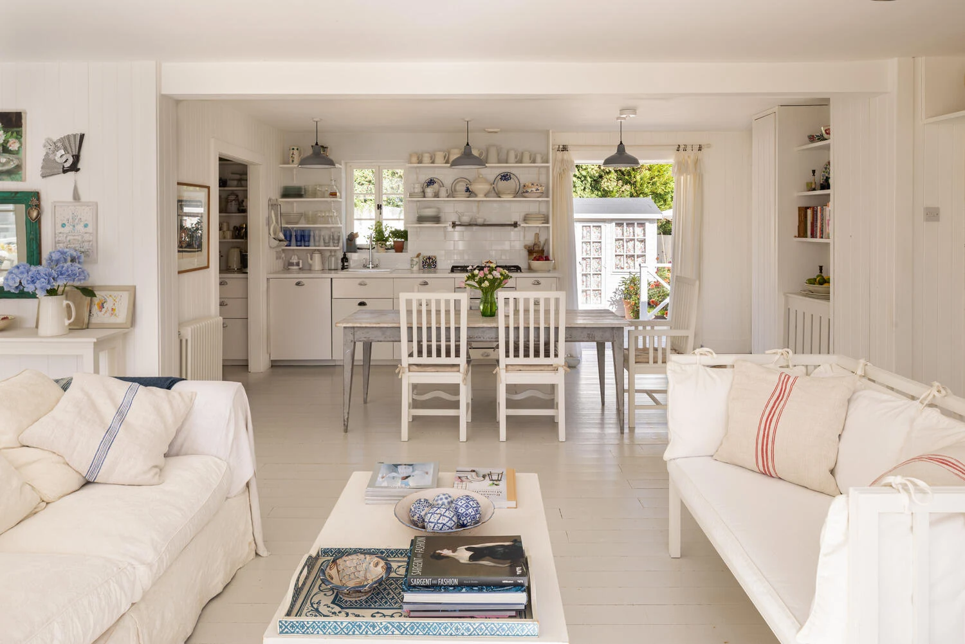
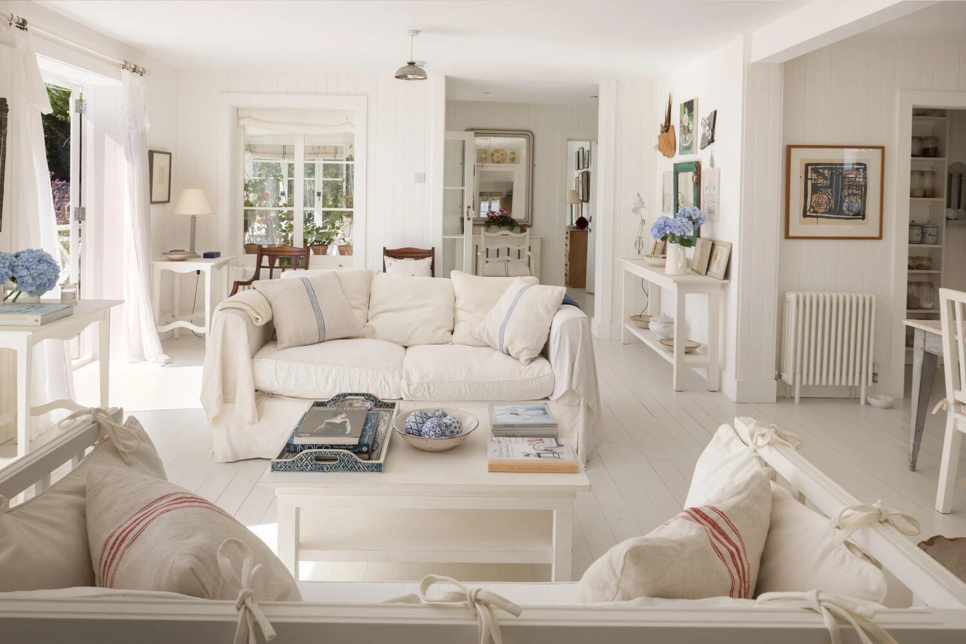
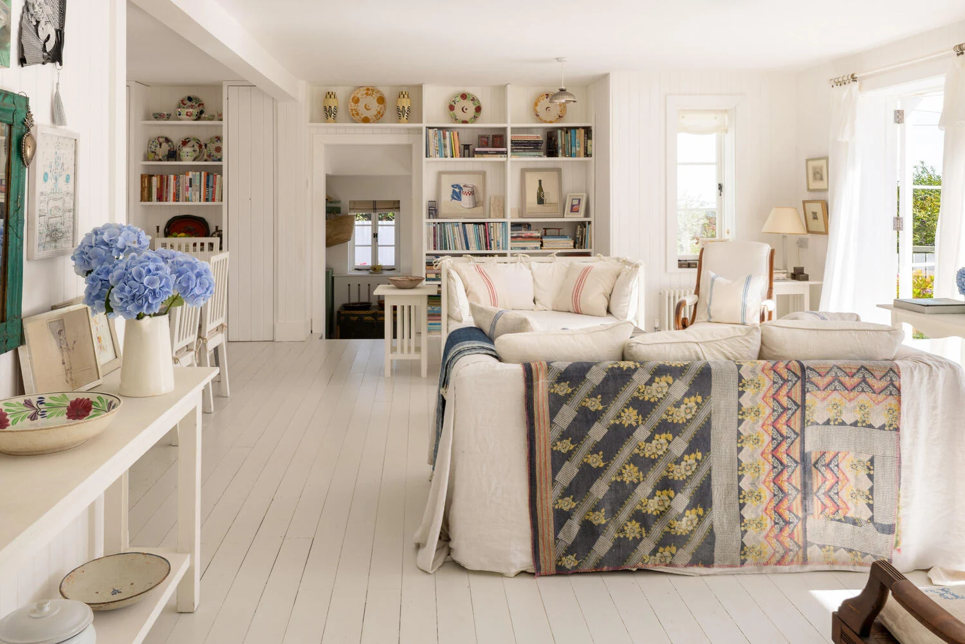
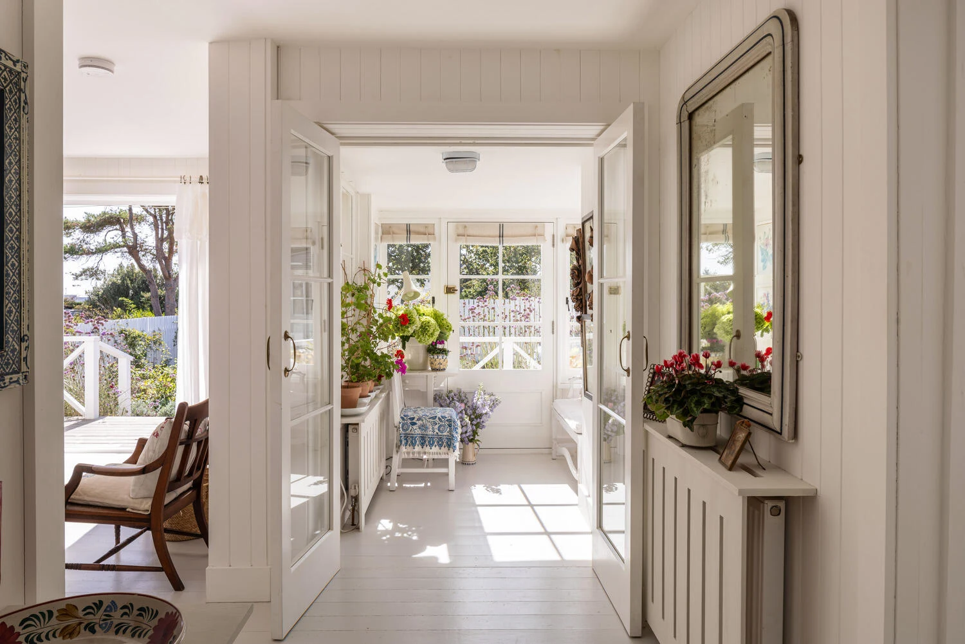
White kitchen house
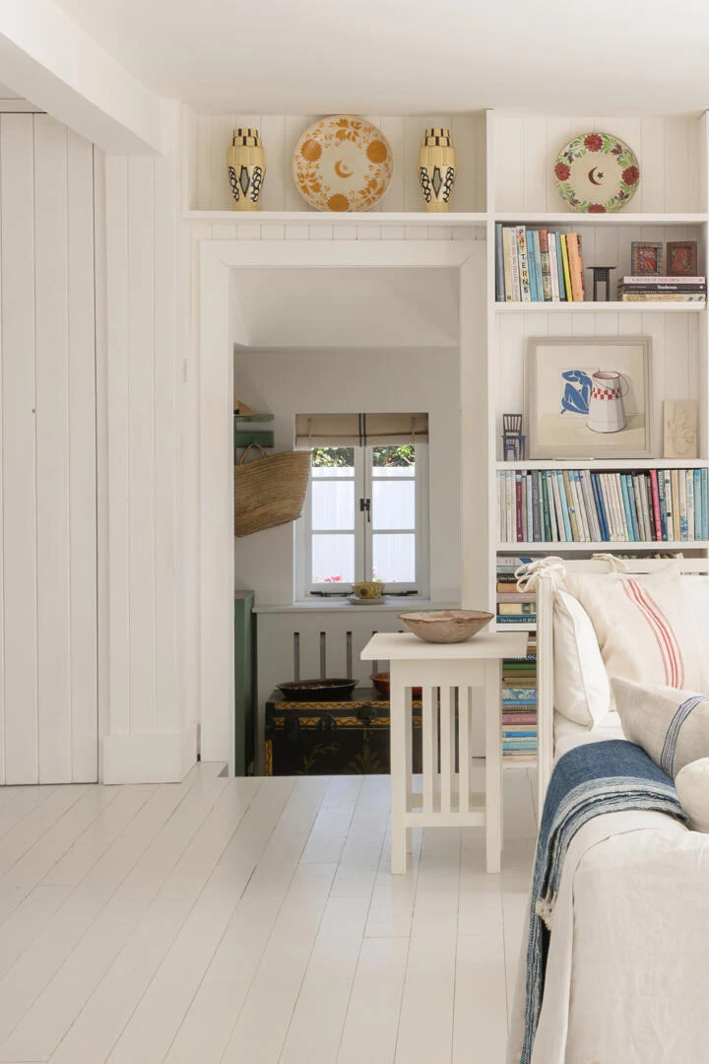
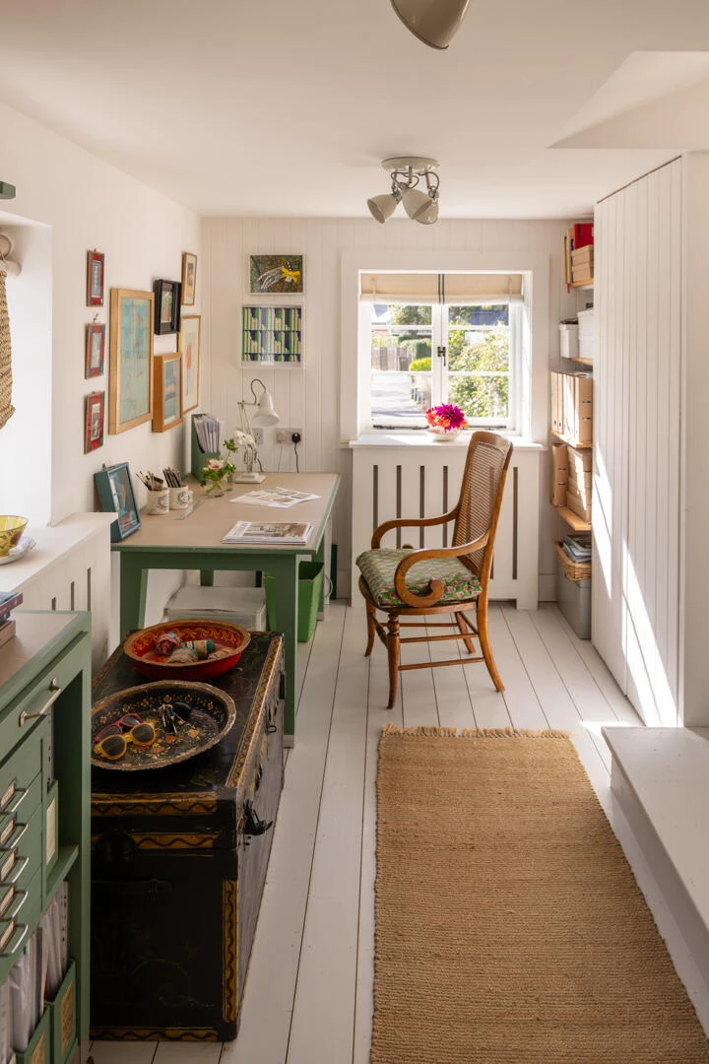
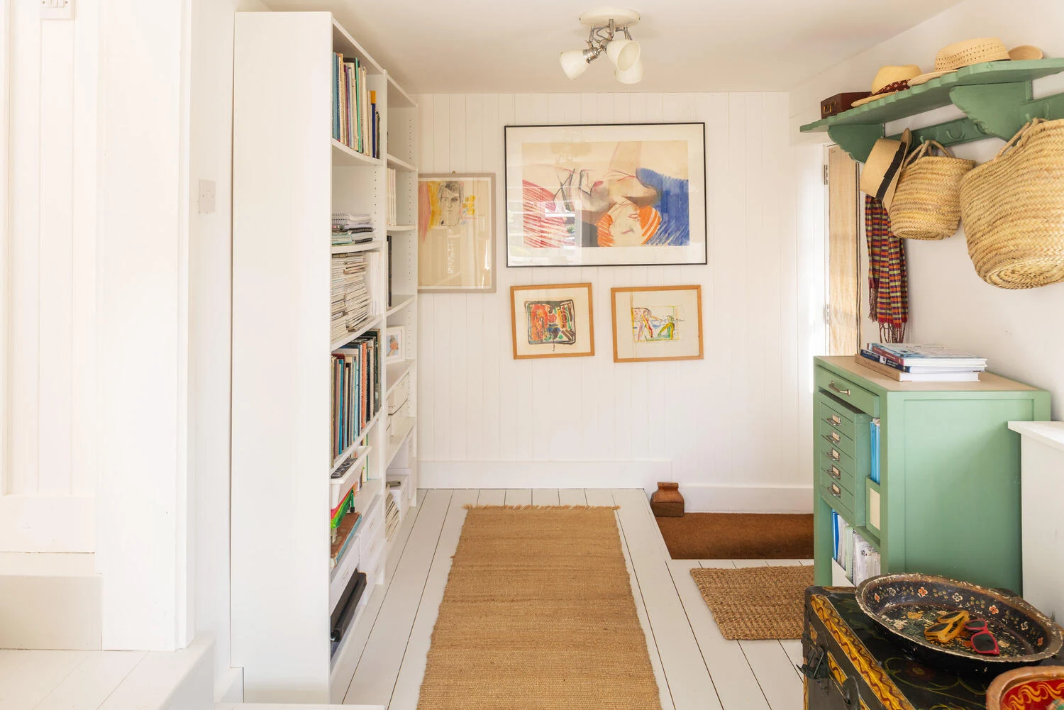
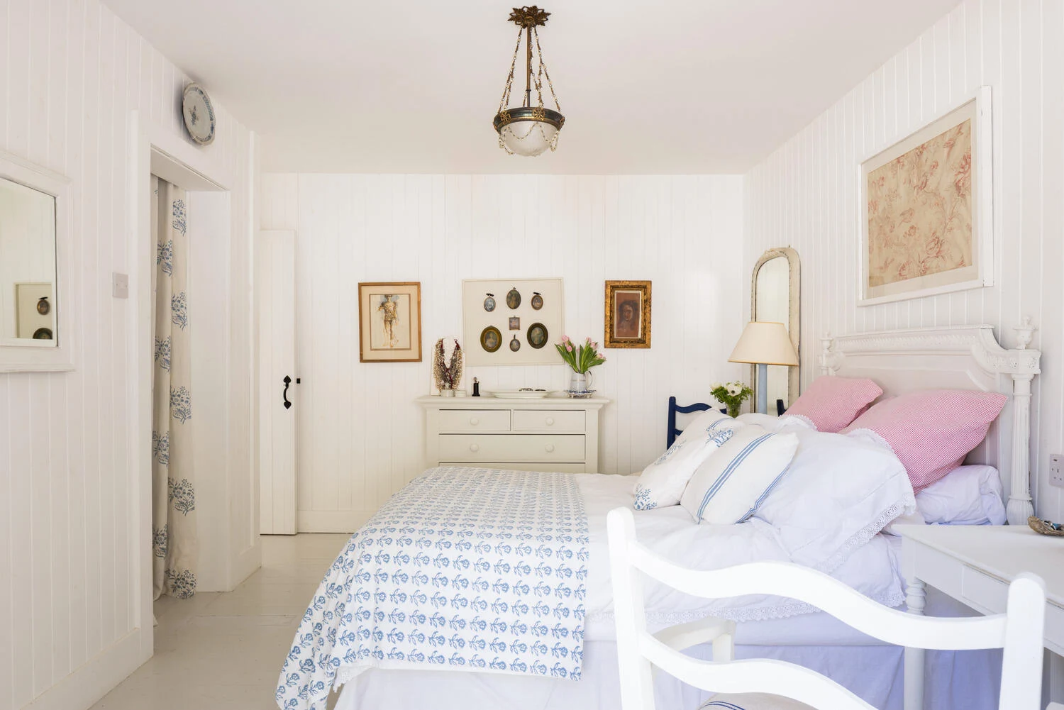
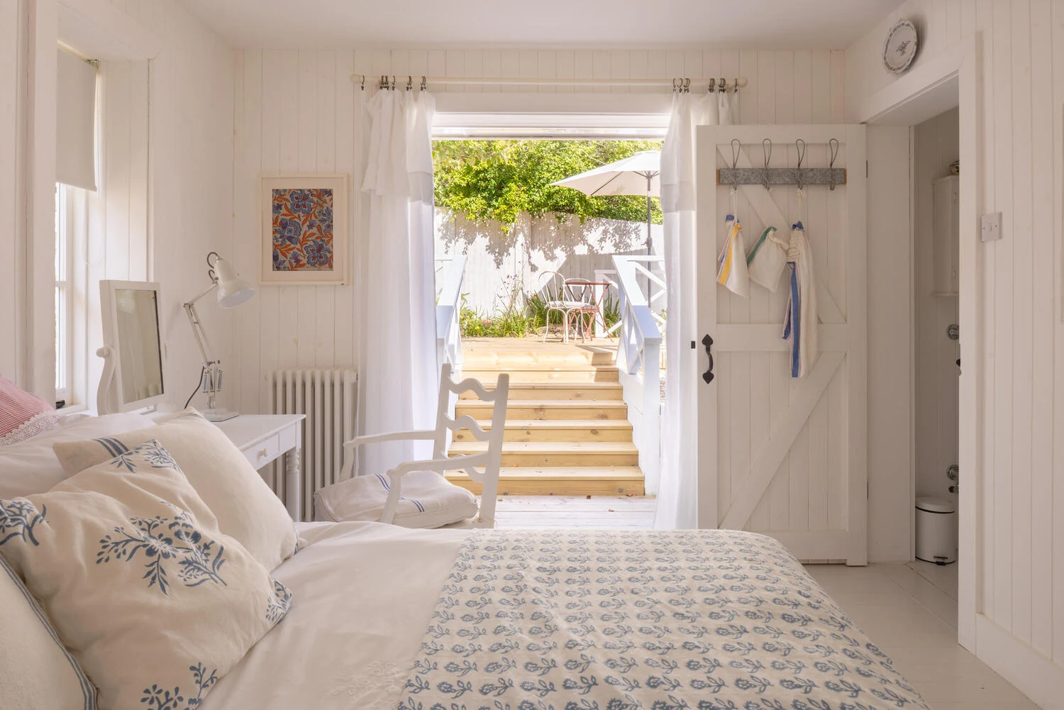
Design preference: an all-white palette.
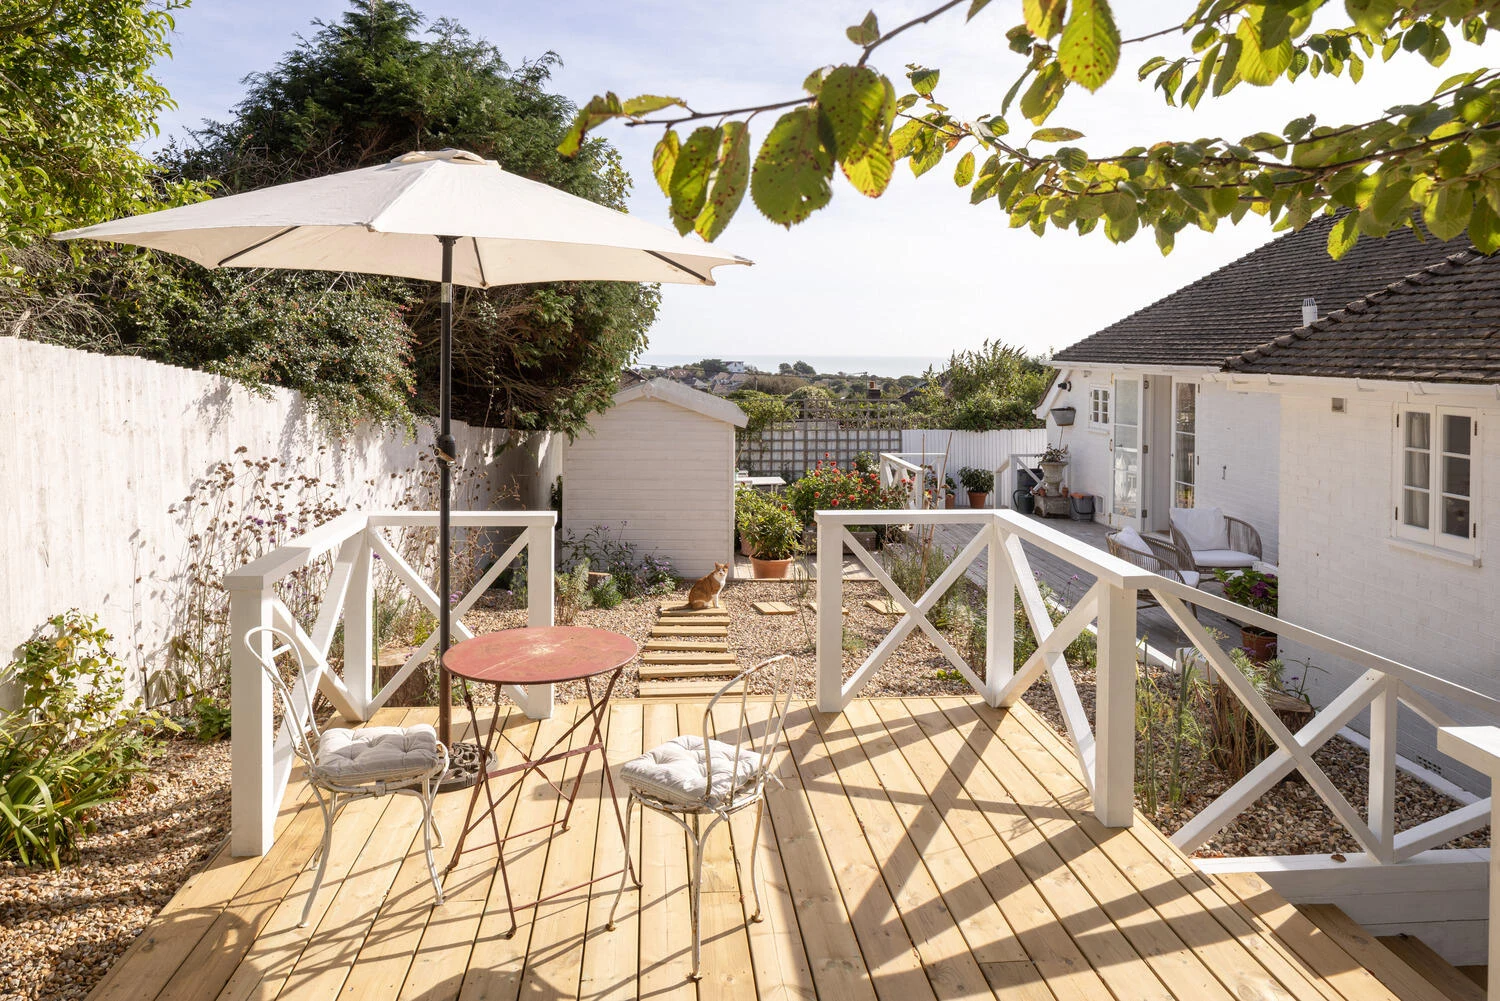
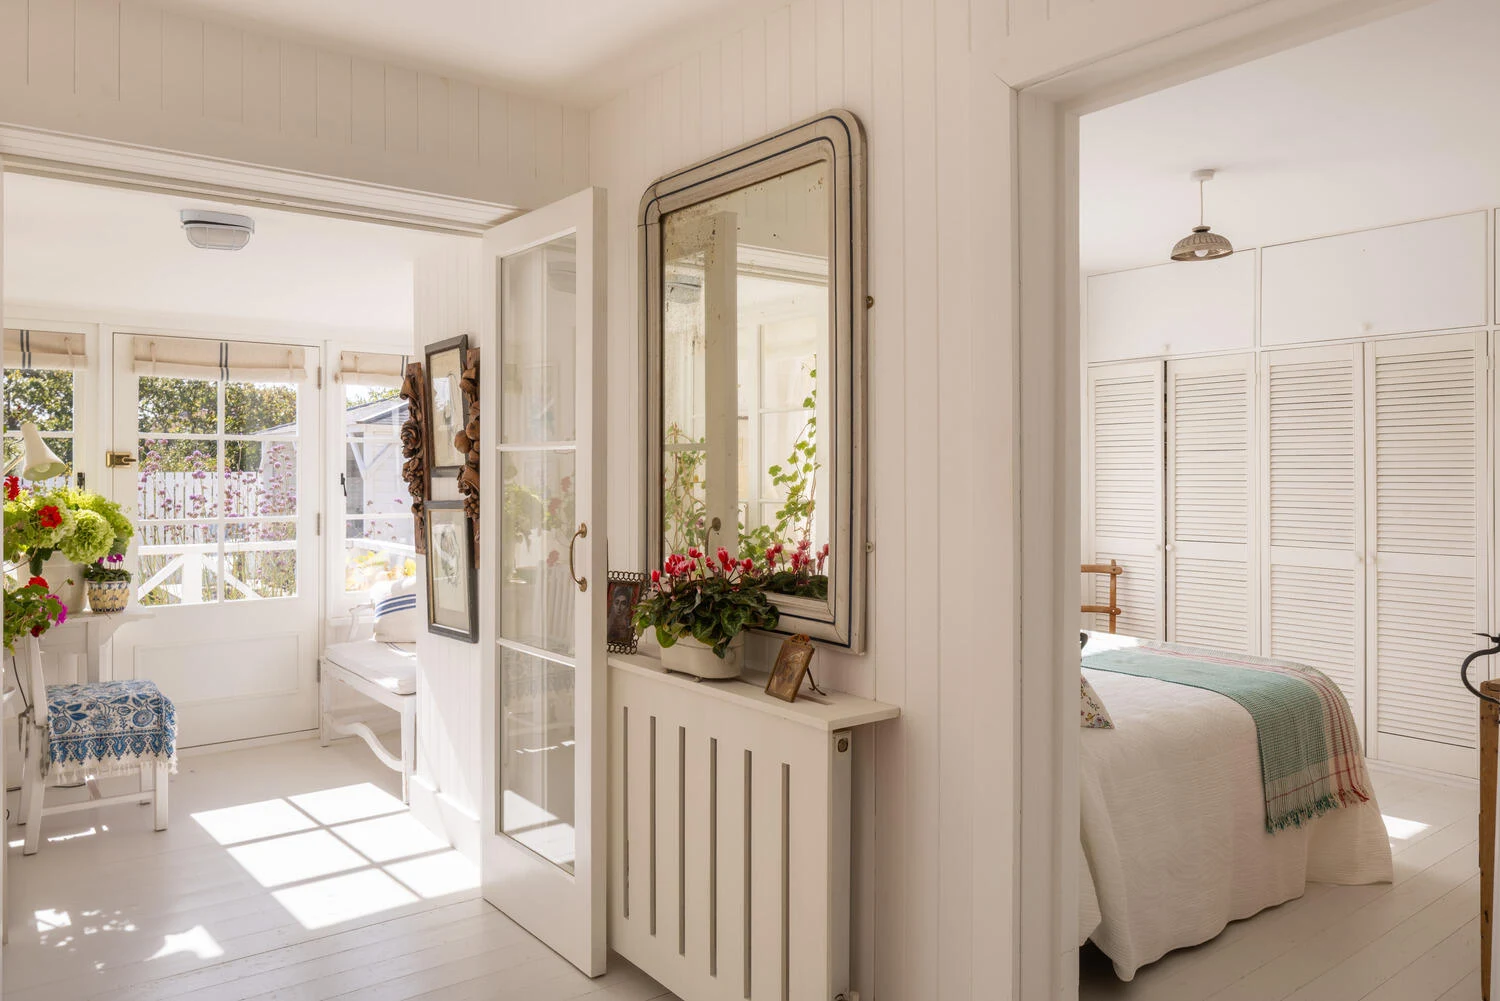
The white kitchen is the main reference: white cabinetry, worktop, wall panelling and painted floor, carried through into the adjoining living and dining spaces. The preference is the overall white palette, not necessarily every furnishing or detail.
Source: Coppercoin — Inigo. All 24 listing photographs saved locally. Select a photograph to enlarge it.
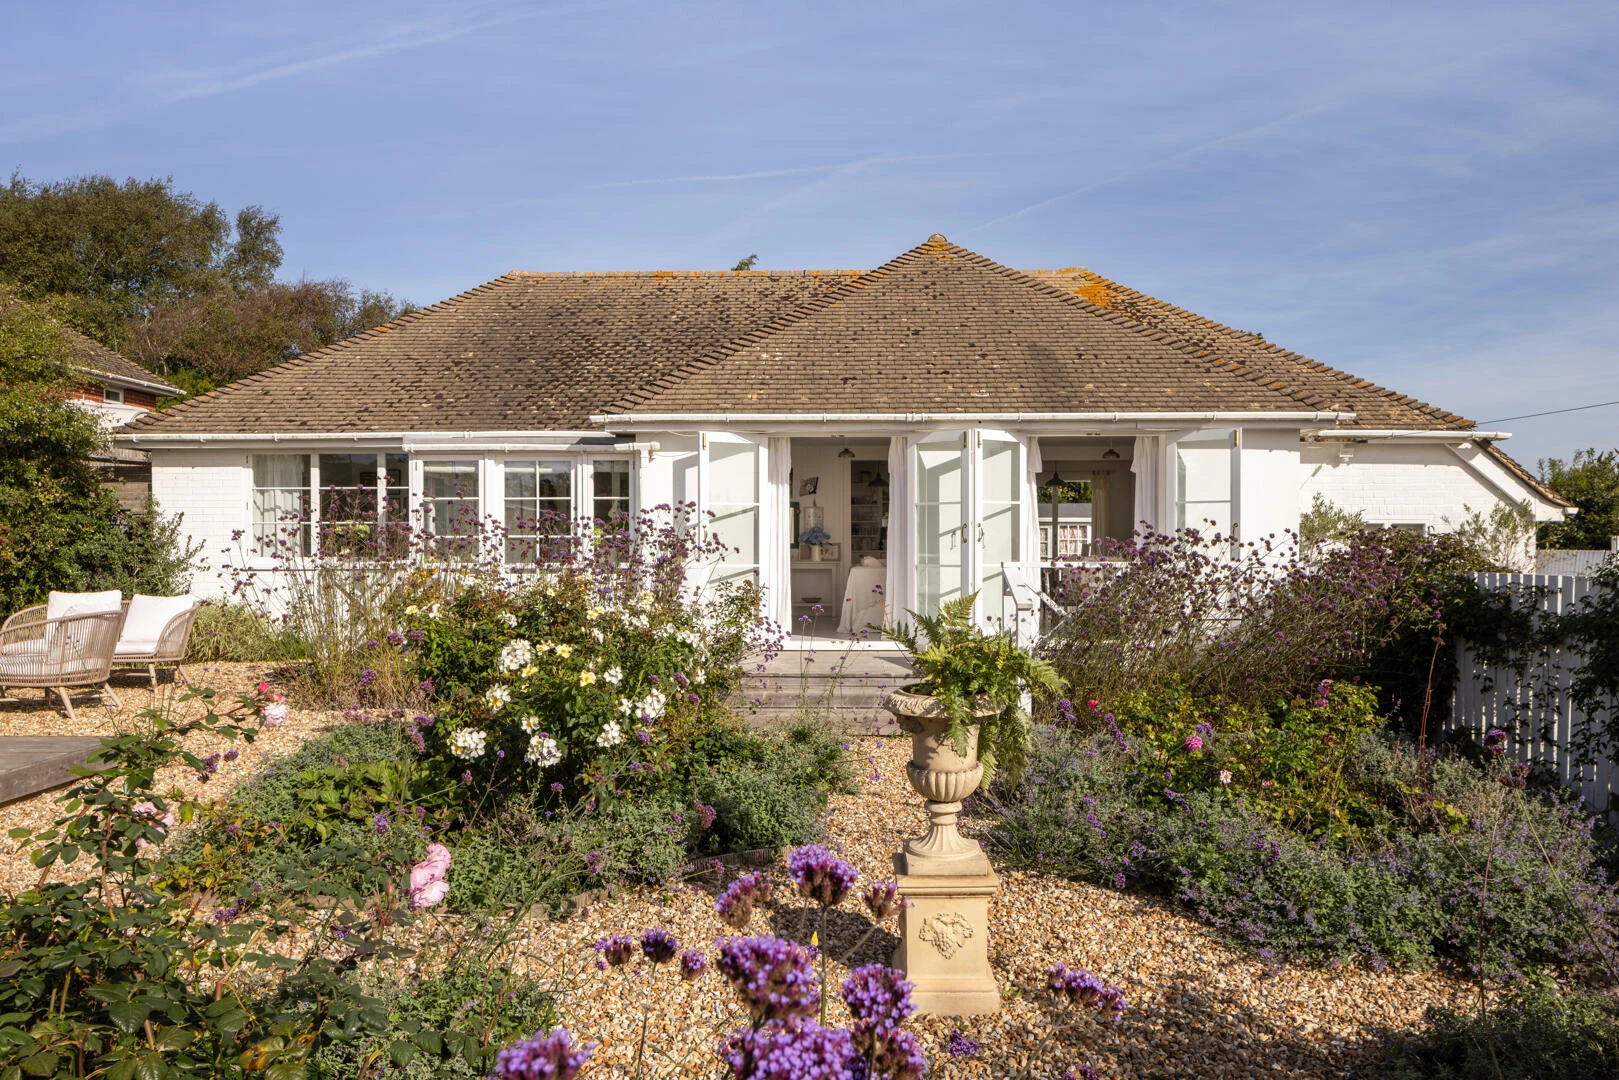
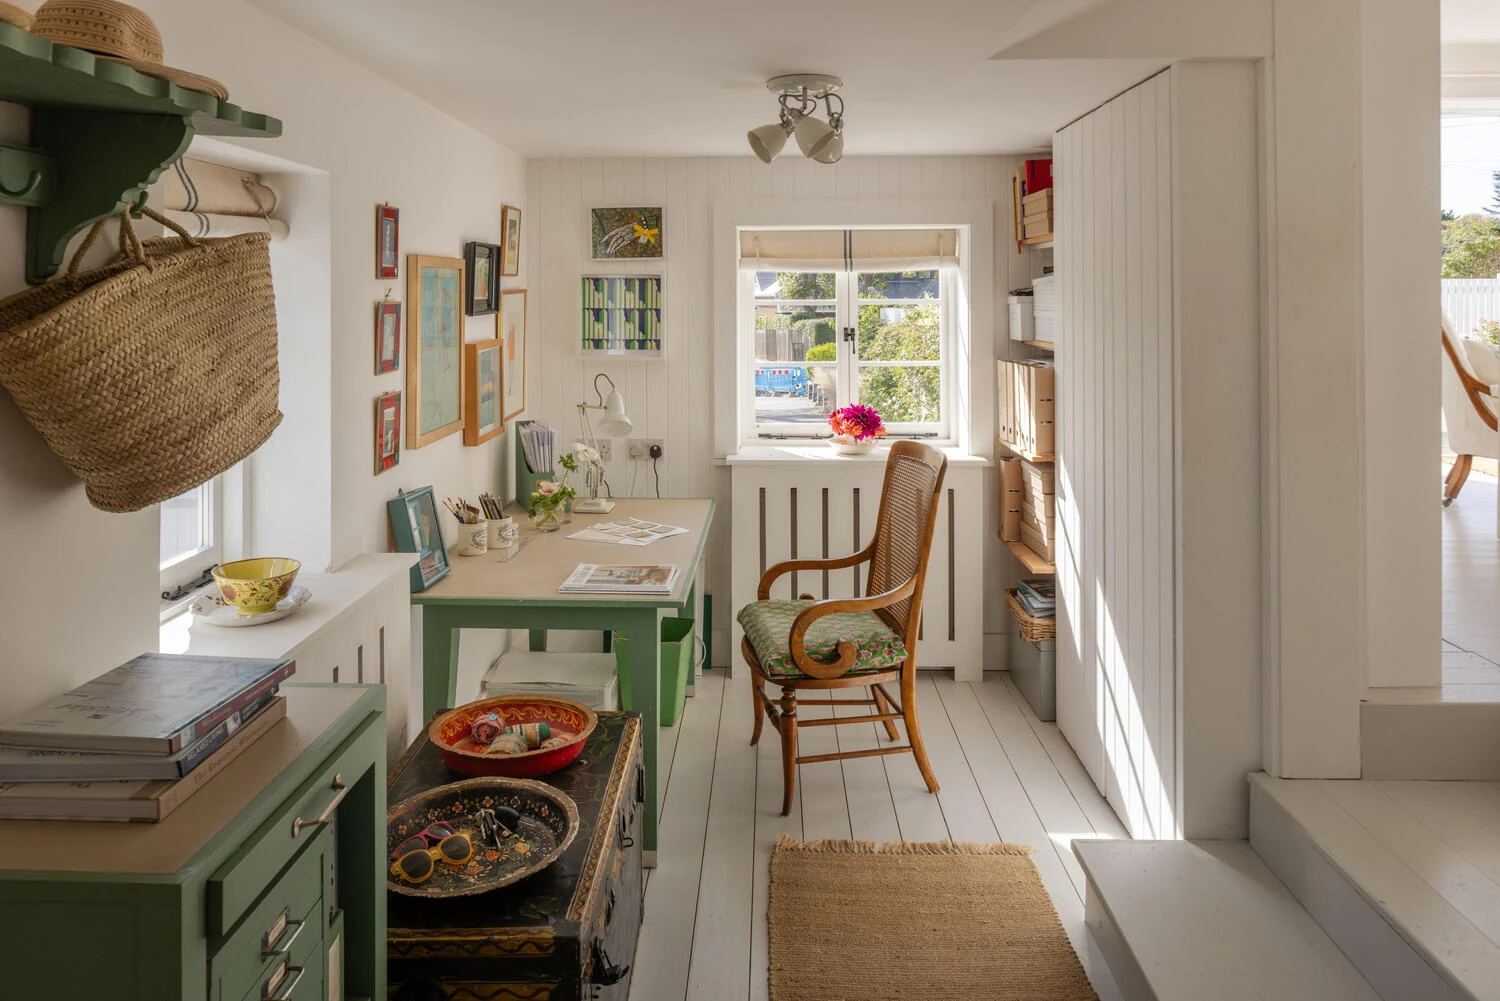
All other house photographs · 18 images
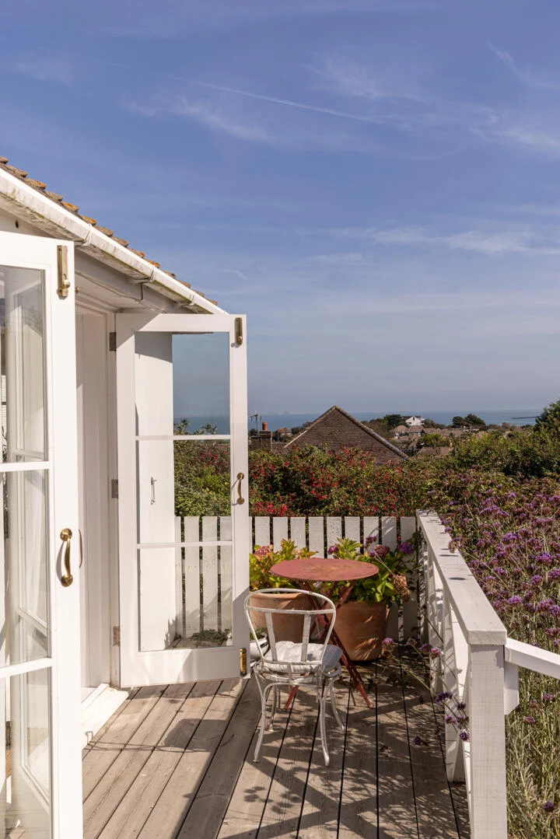
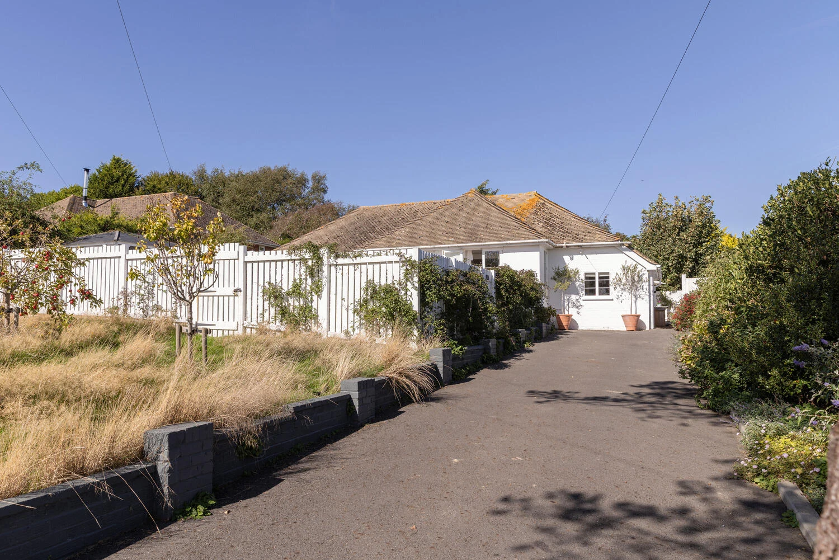
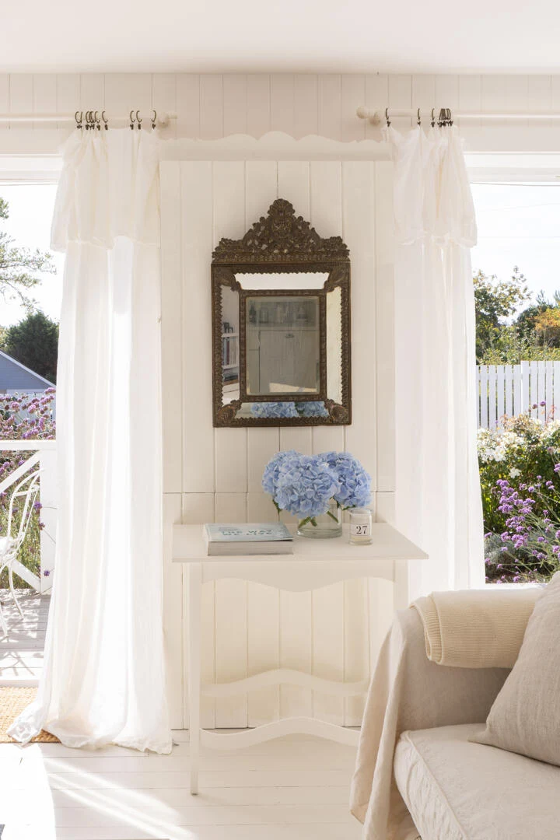
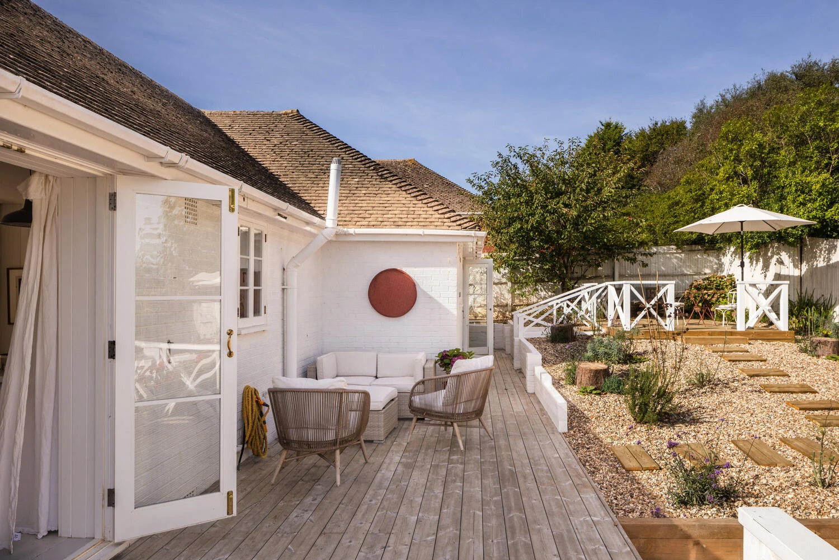
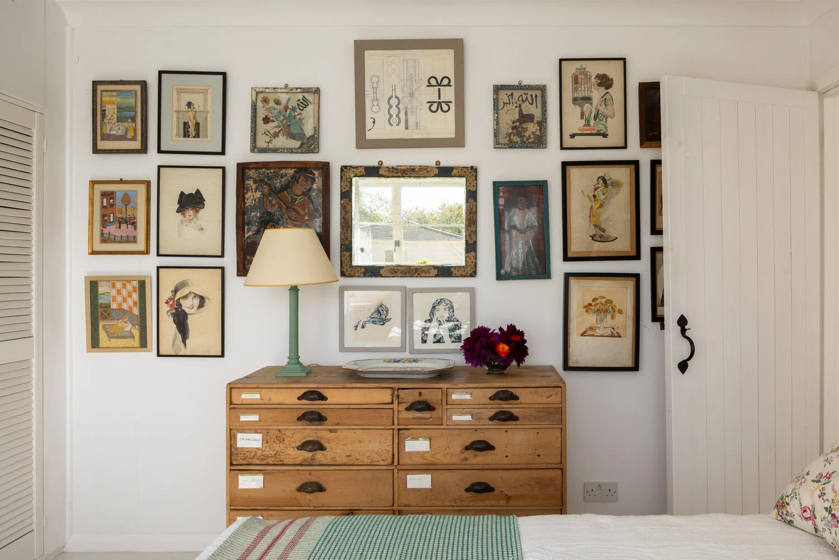
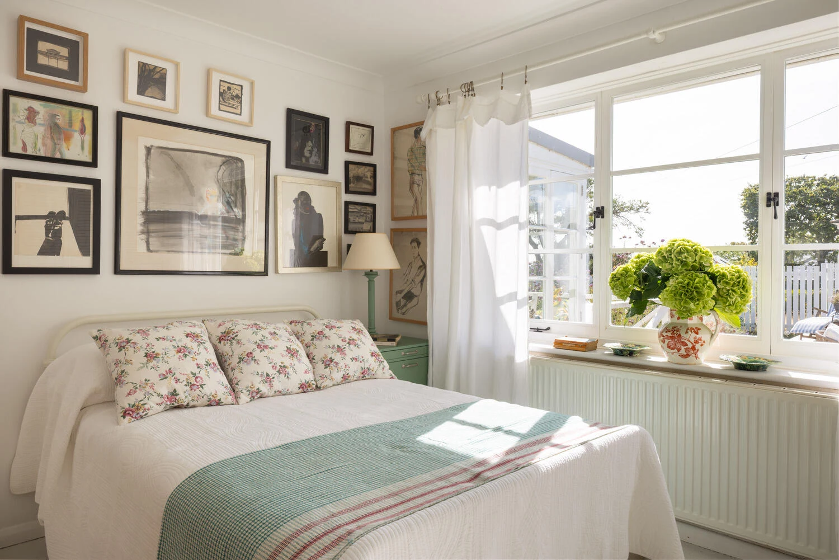
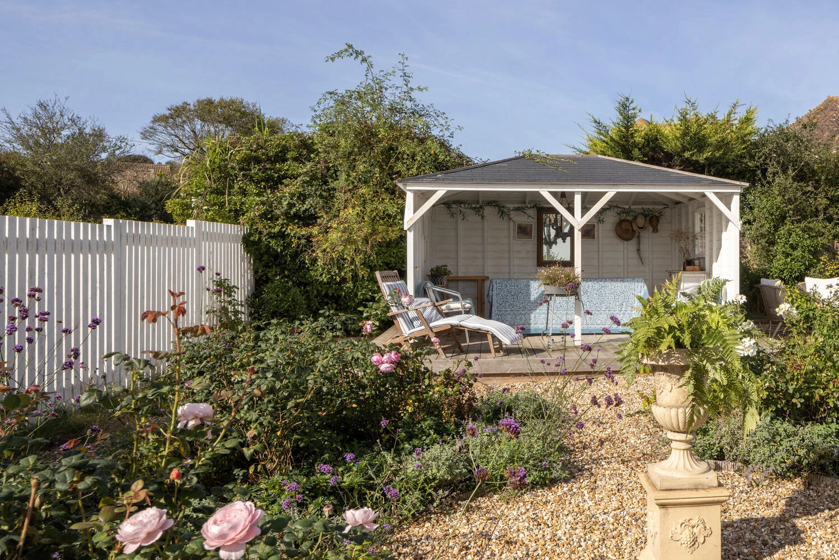
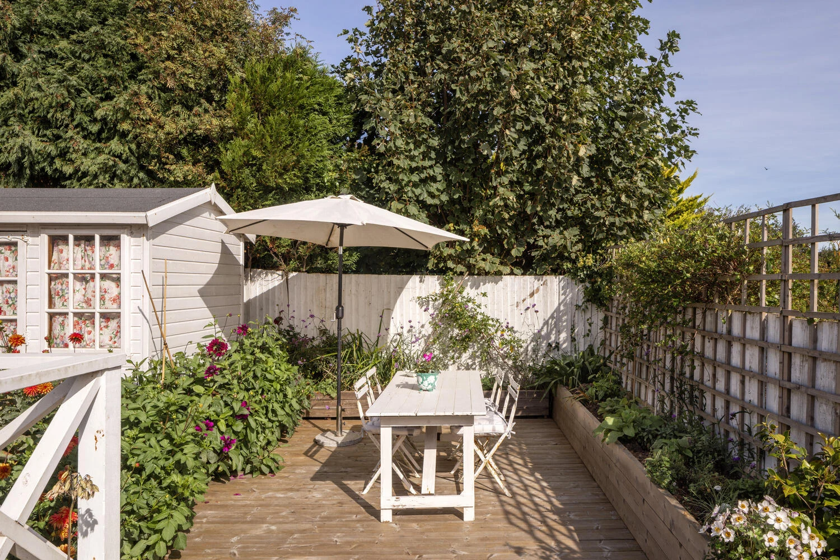
Additional context from the same house, including bedrooms, exterior and garden. These are saved references, not additional stated design preferences.

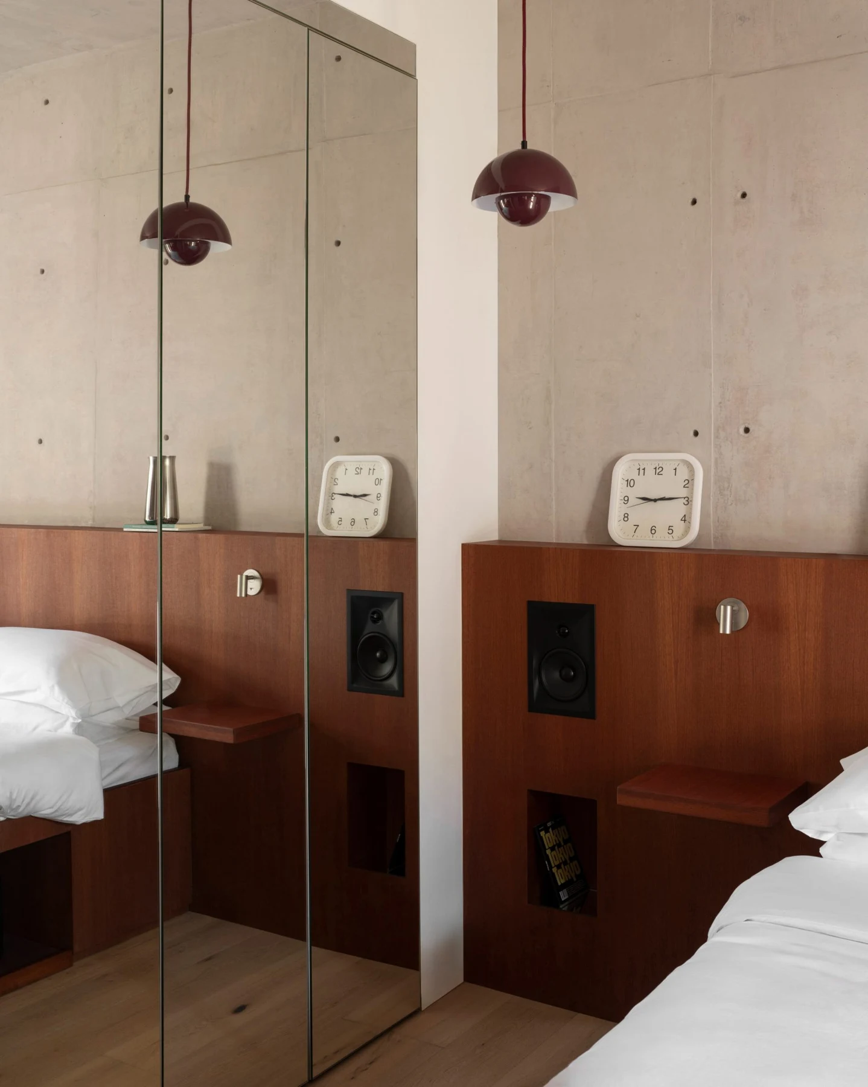
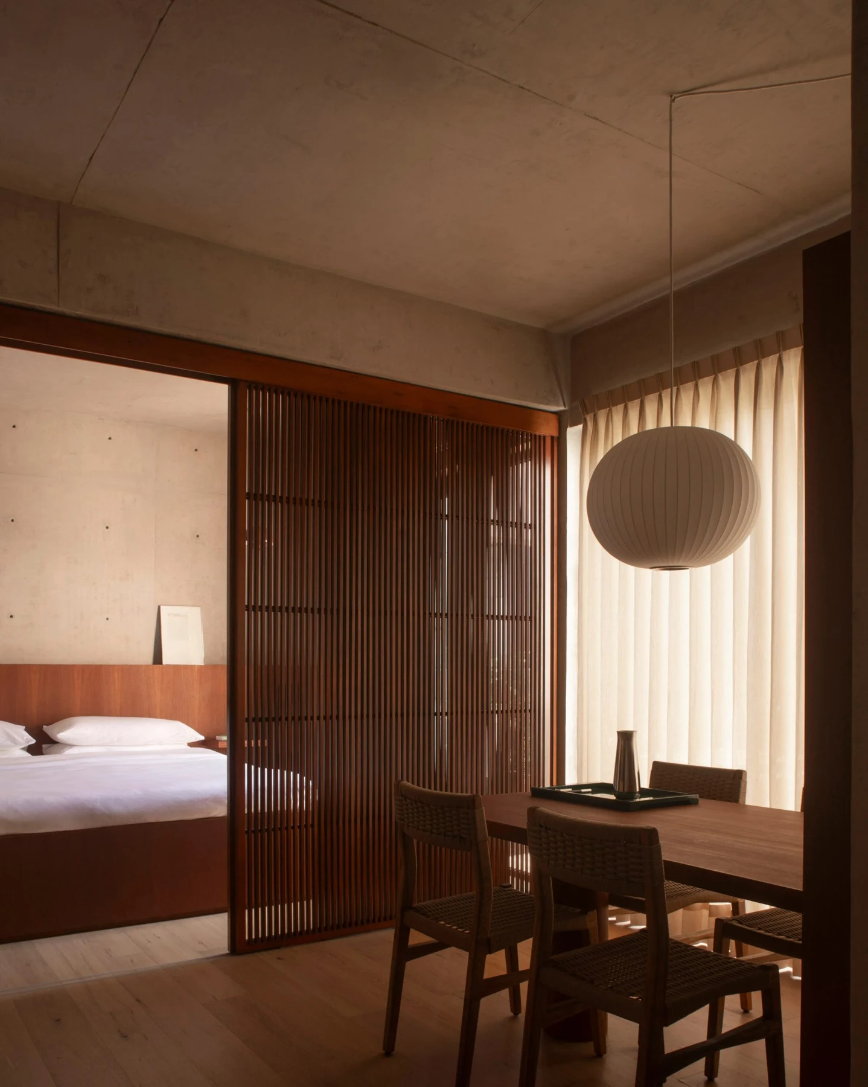
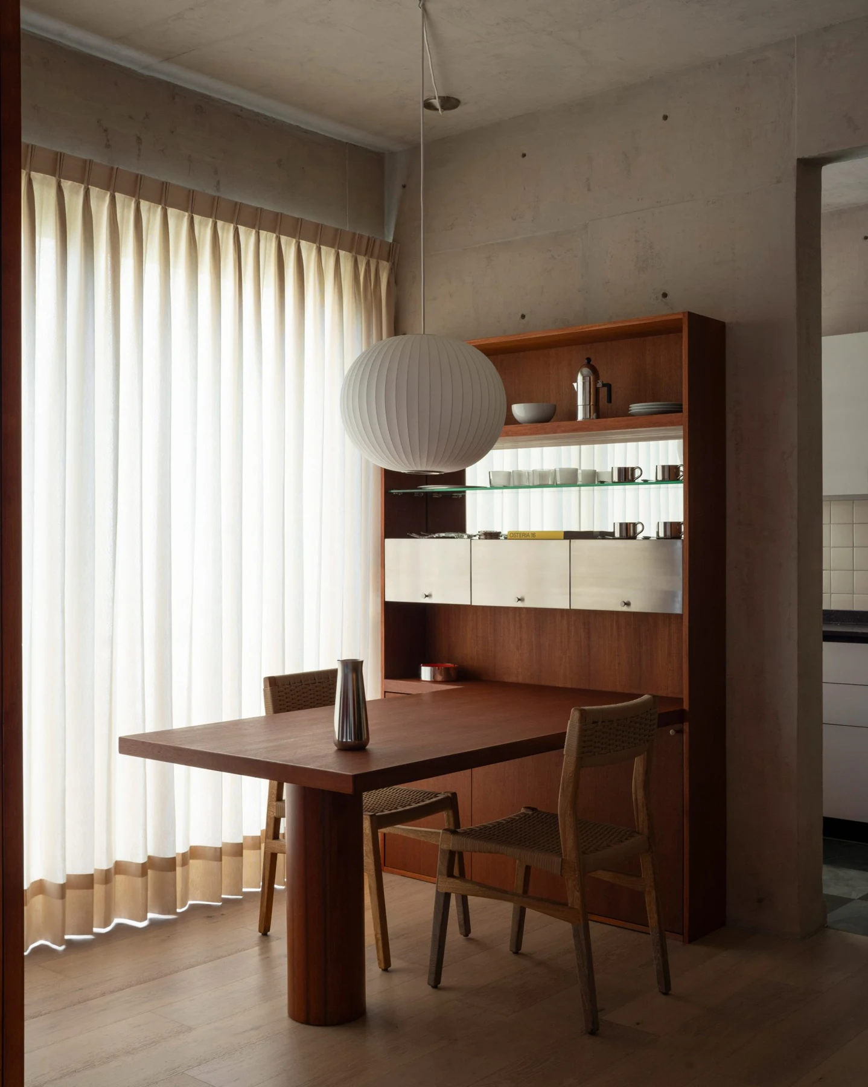
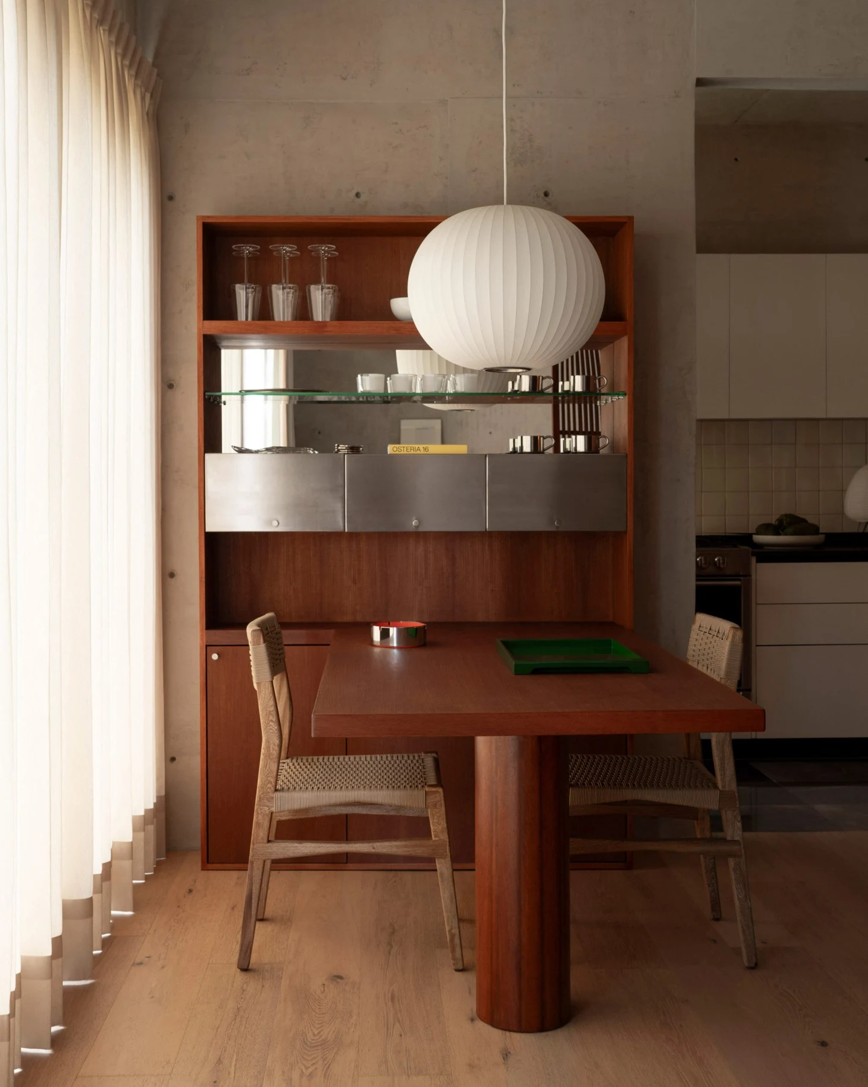
Concrete, wood & metal
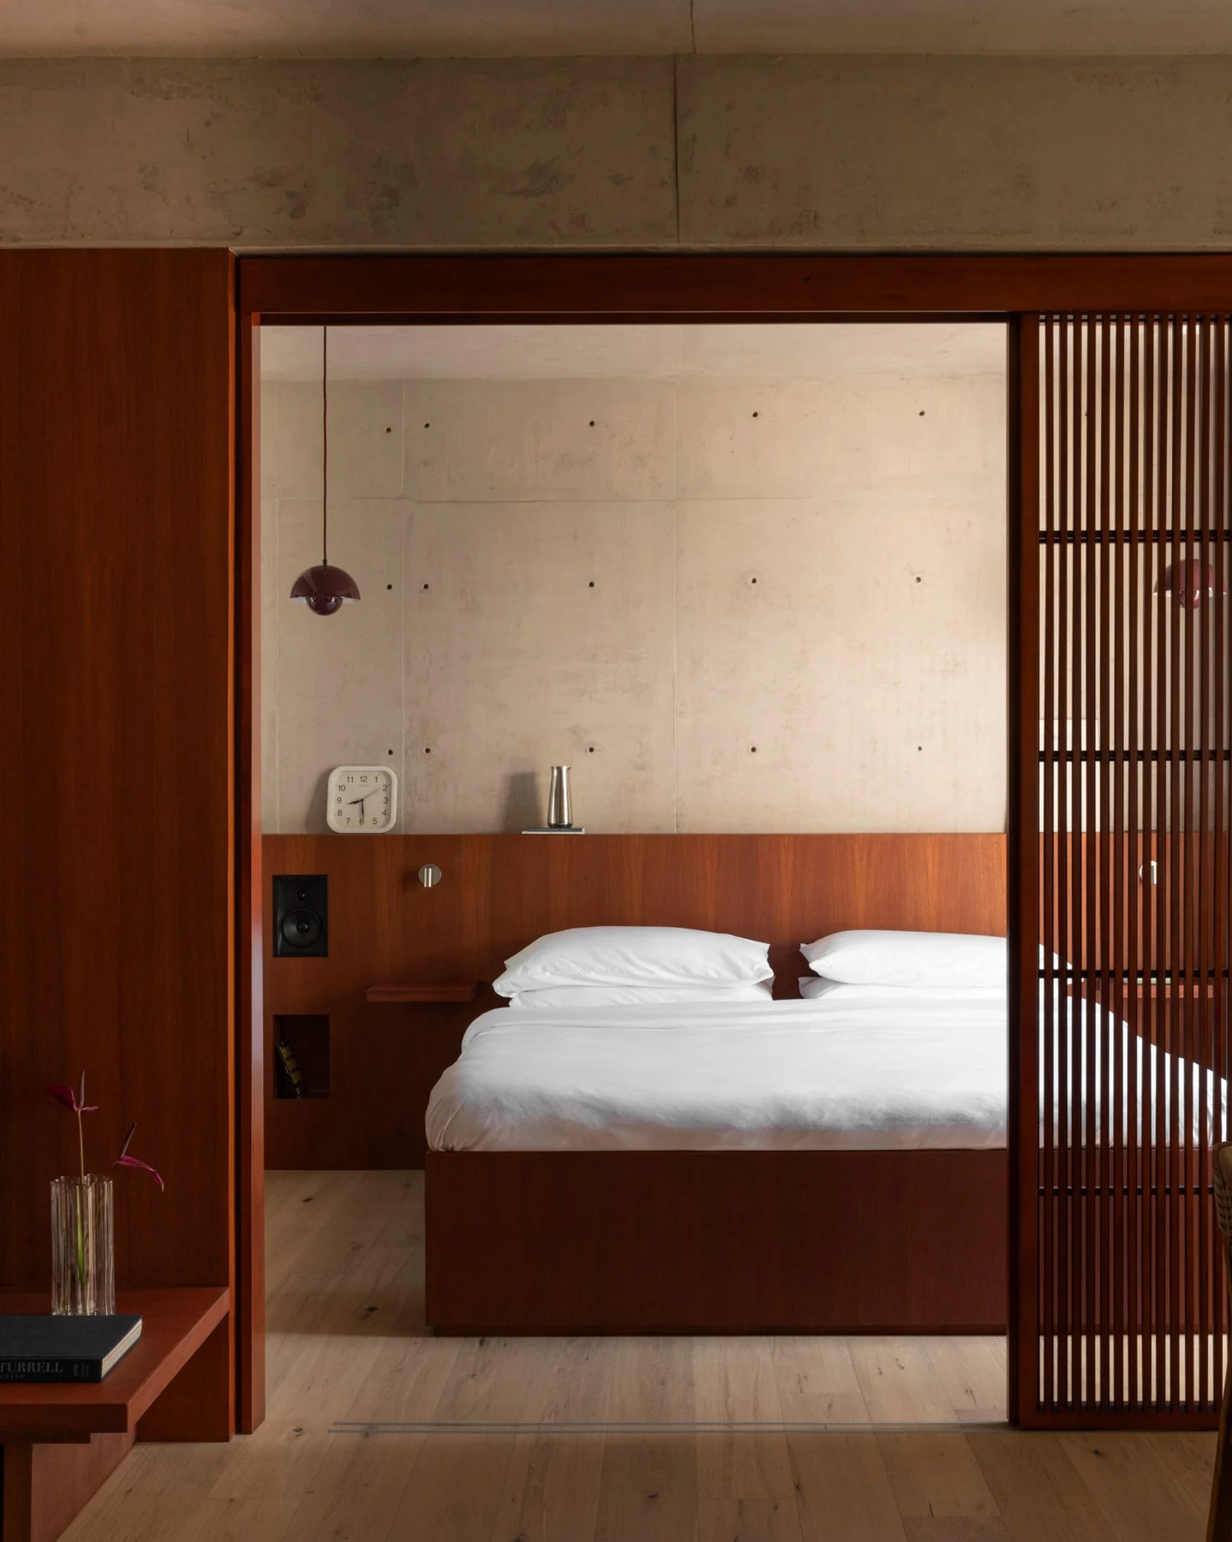
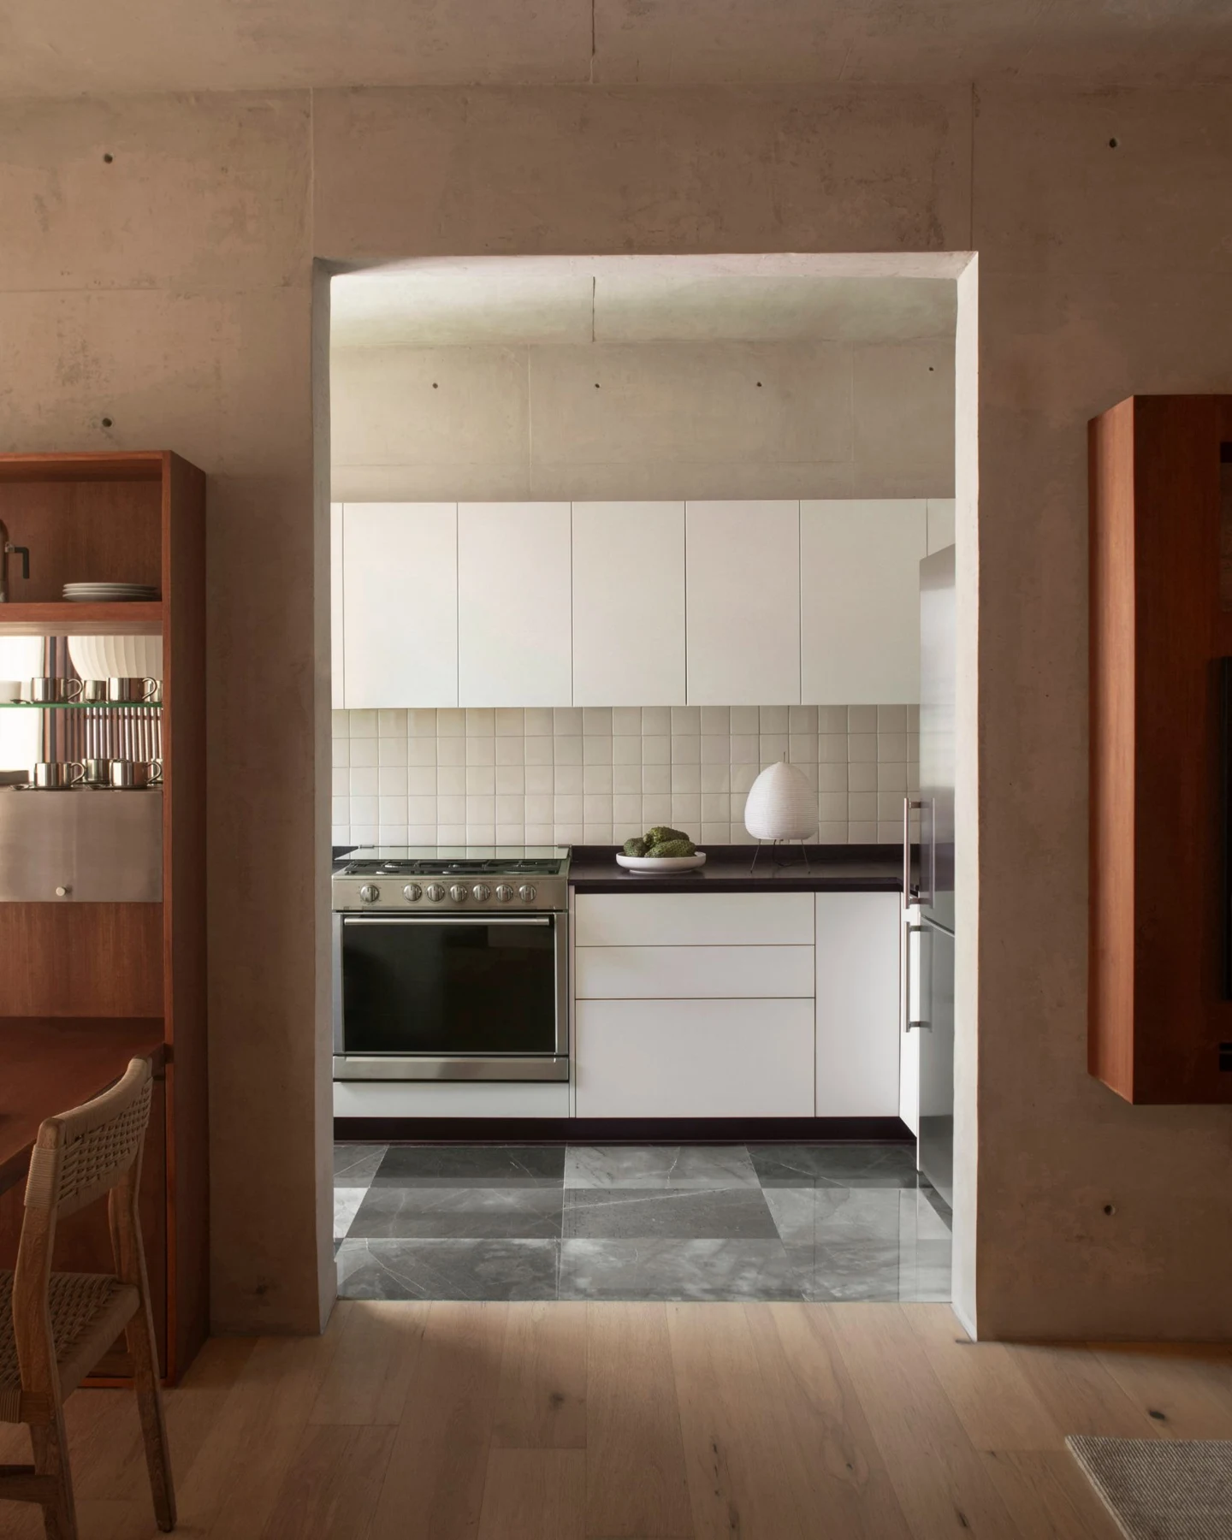
Bedroom & parquet flooring.
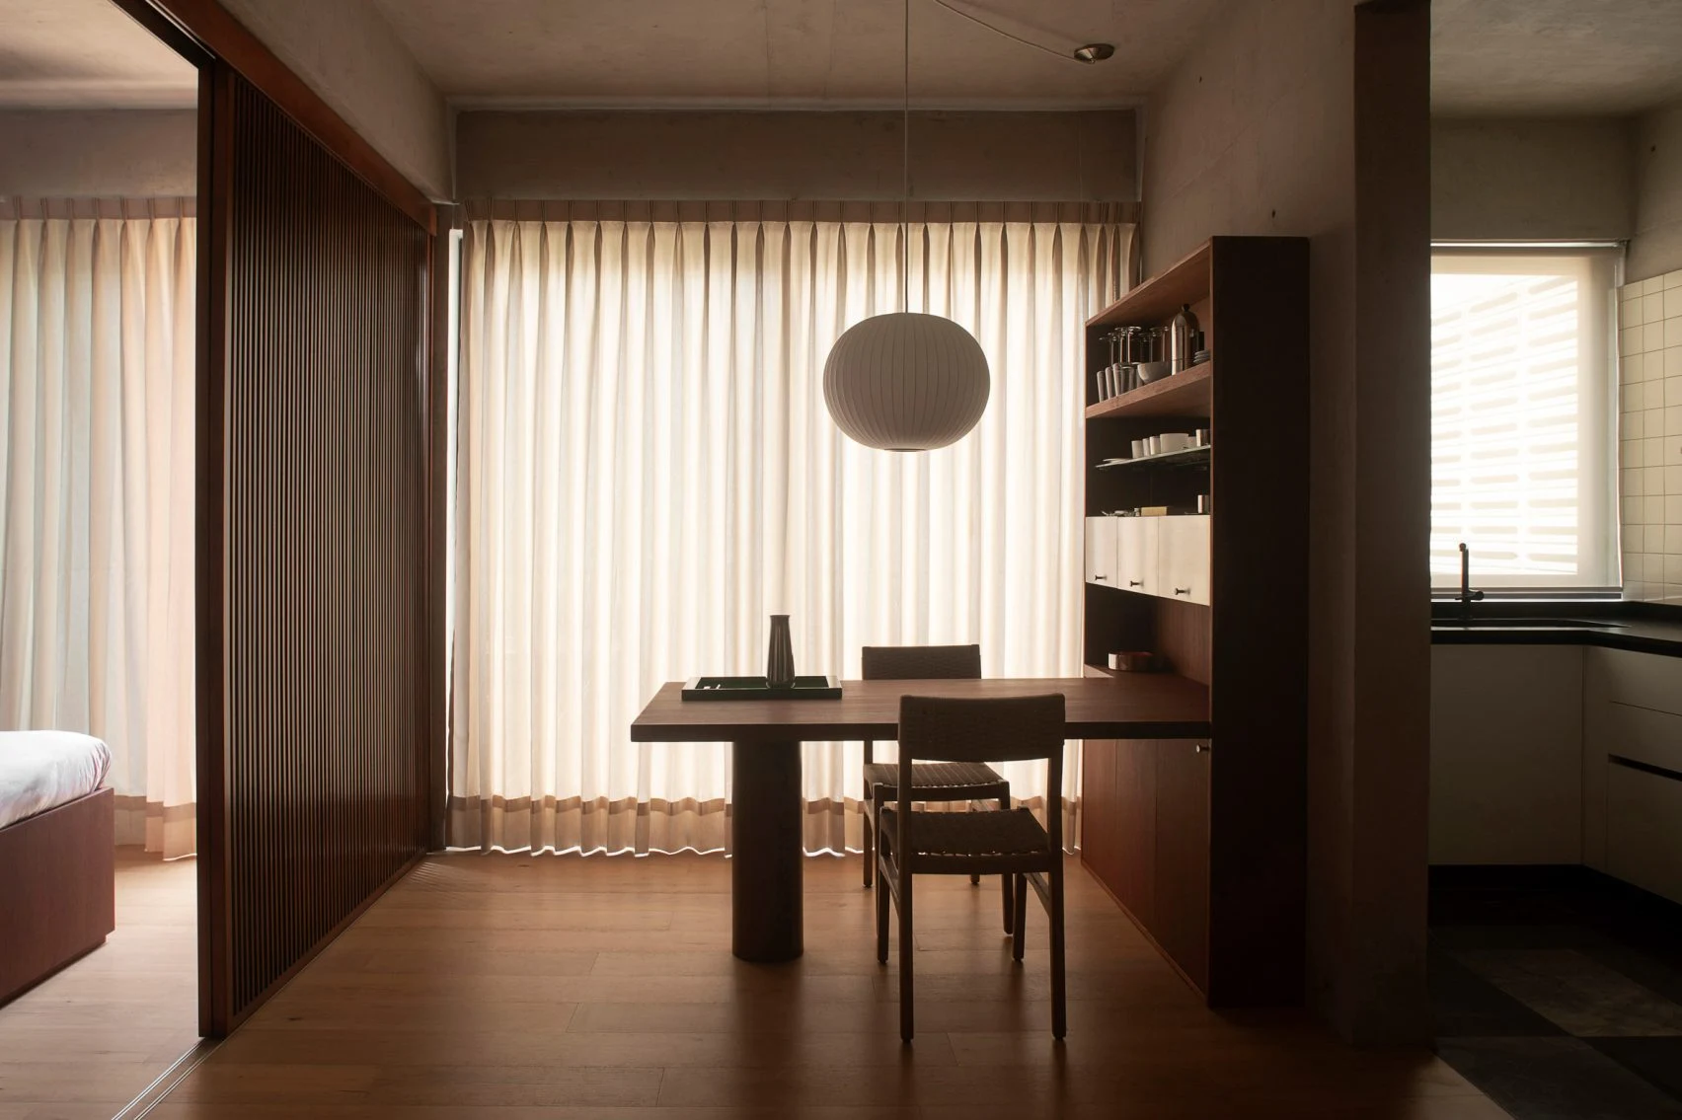
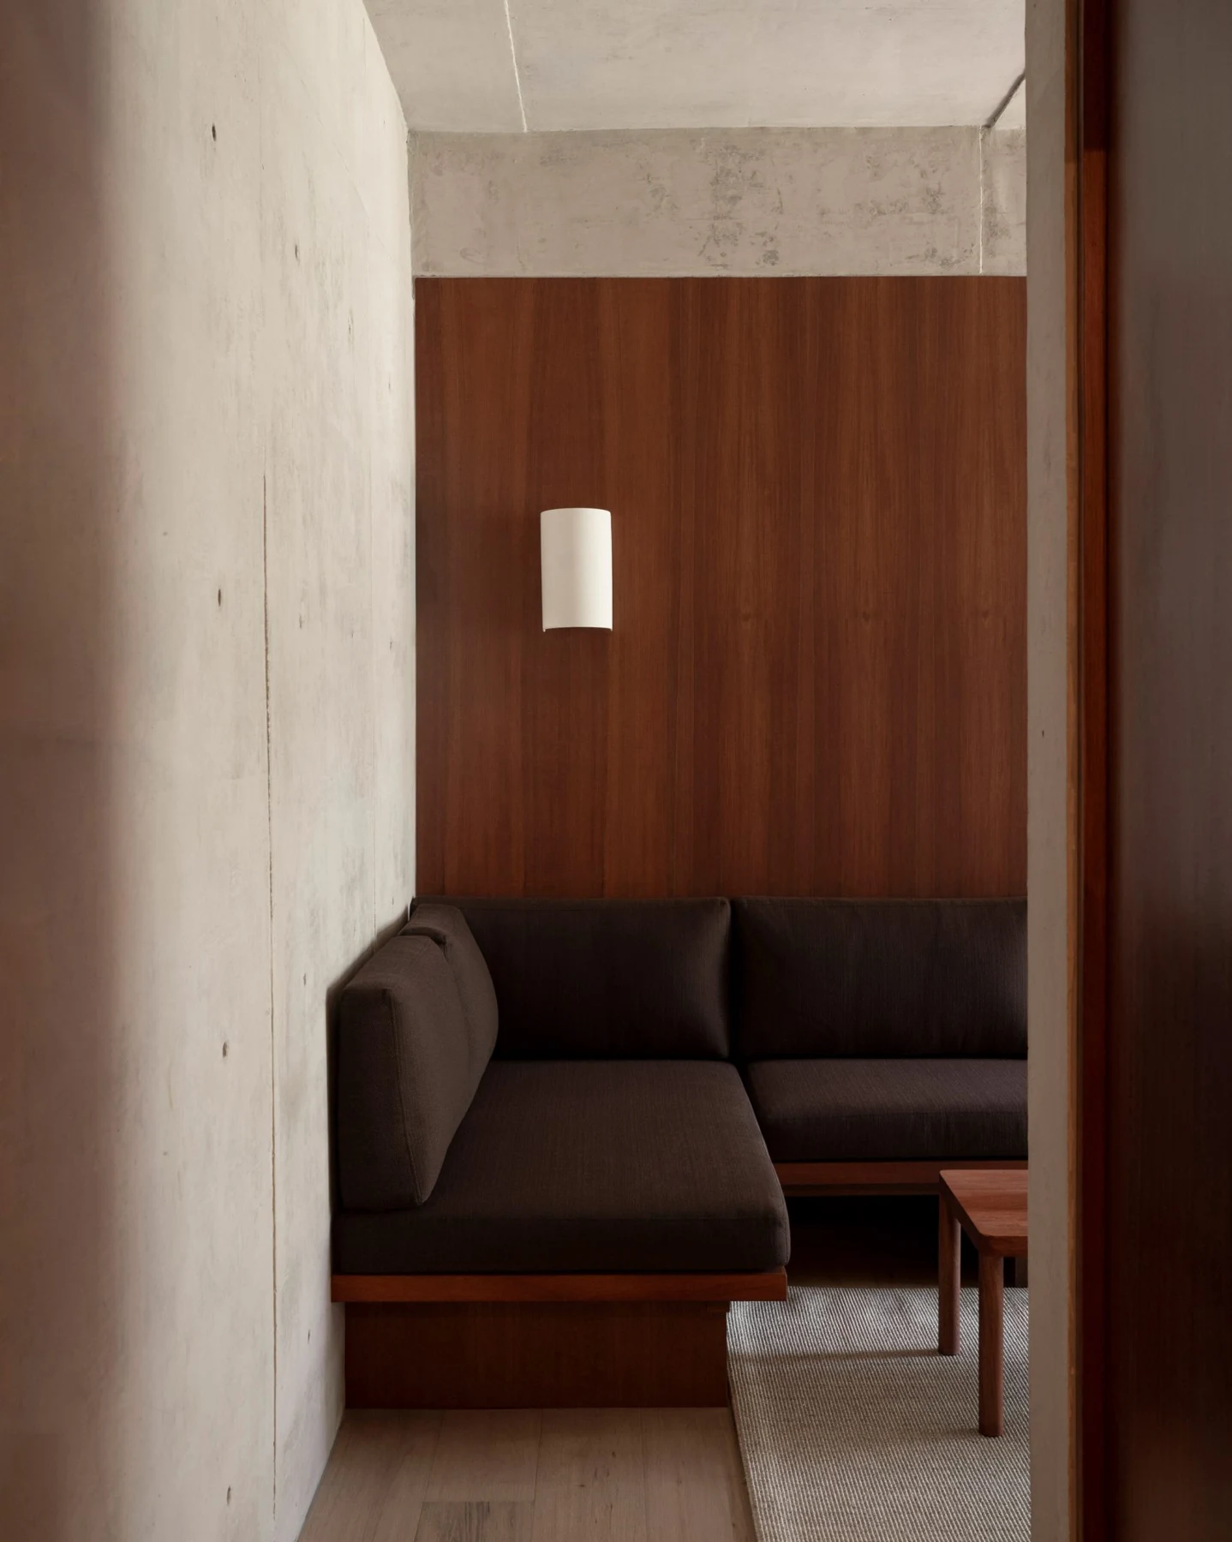
Explore the combination of concrete, warm wood and aluminium or steel. The bedroom and parquet are particularly liked. The sofa is not a preferred element of this reference.
The article identifies teak joinery, oak flooring and stainless-steel kitchen appliances. Aluminium or steel is the broader material preference; the exact metal used in every detail is not confirmed.
Source: San Luis Stays — Dezeen. Interiors: Mariel Lozano Studio for Mad Monk Studios. Photography: Fabián Martínez. All eight article photographs saved locally; select a photograph to enlarge it.
Additional project context · 2 images
The sofa is retained only as part of the source archive. Its design is explicitly not a preferred reference.
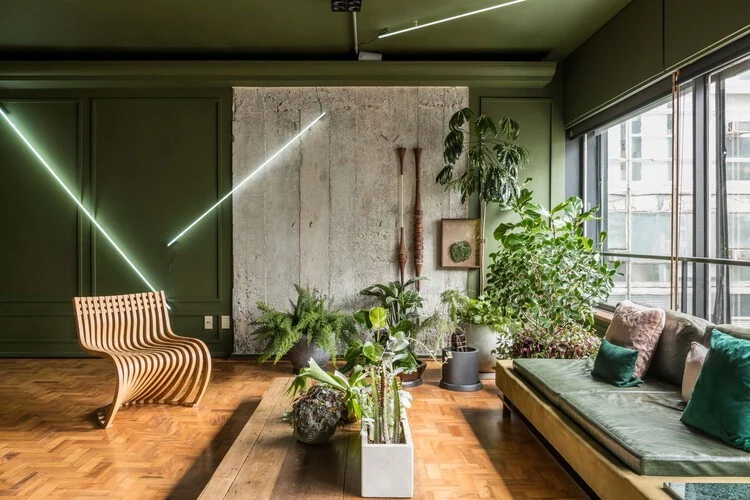
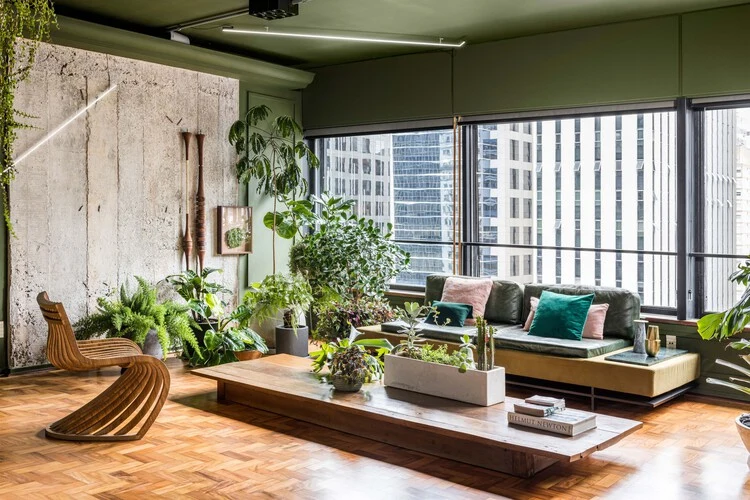
Raw concrete wall, long low table & plants
A raw concrete section on one side of the room; a long, low table and plants.
The first photograph is liked for the wall section left as raw concrete. In the second photograph, the long, low timber table and the plants are the preferred elements. Only these two photographs are included; the rest of the project is not part of this reference.
Source: Paulicéia Apartment — Ricardo Abreu Arquitetos / ArchDaily. Photography: Renato Navarro. Select a photograph to enlarge it.
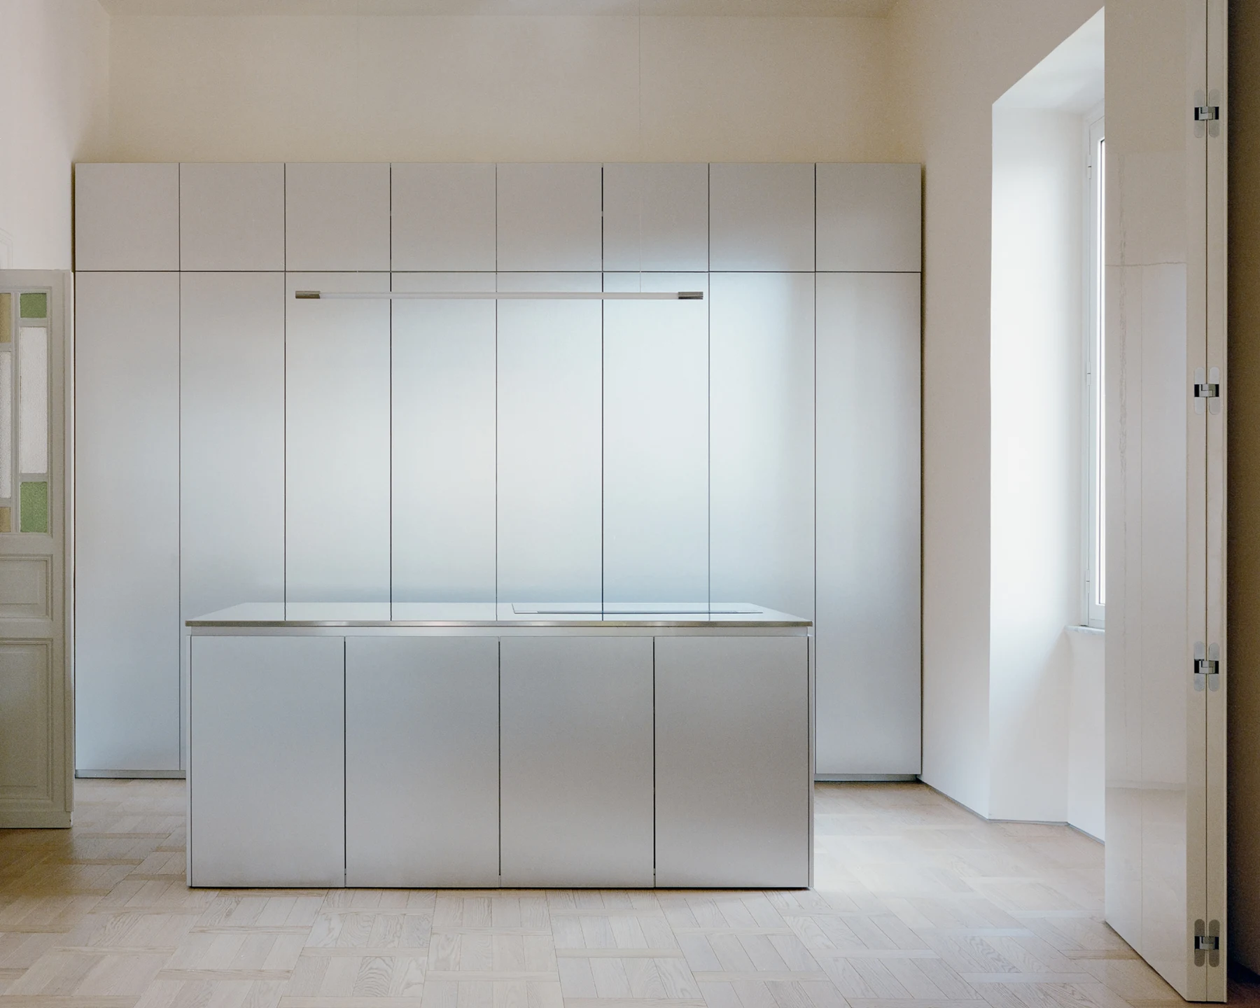
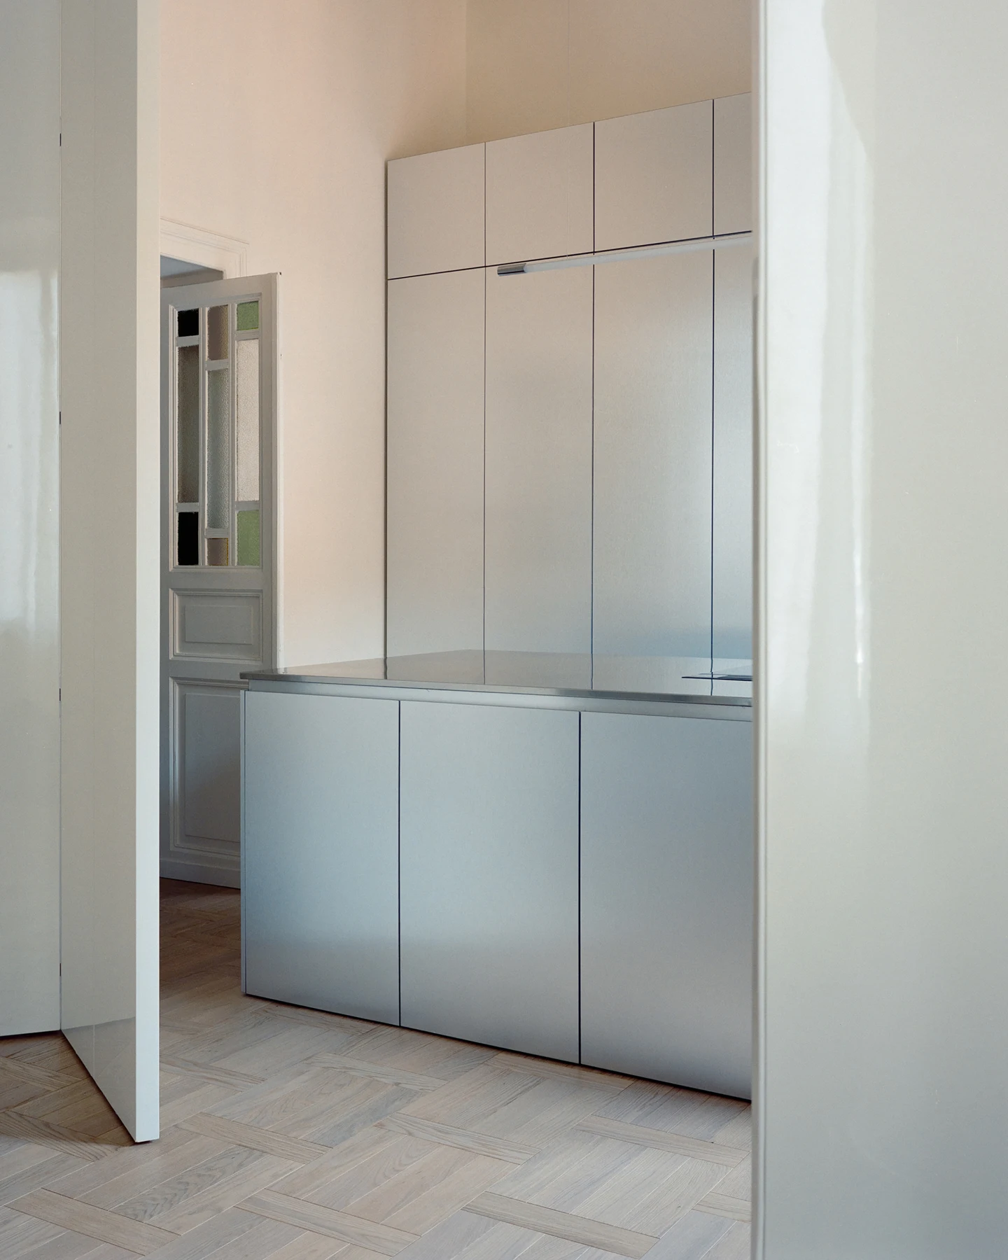
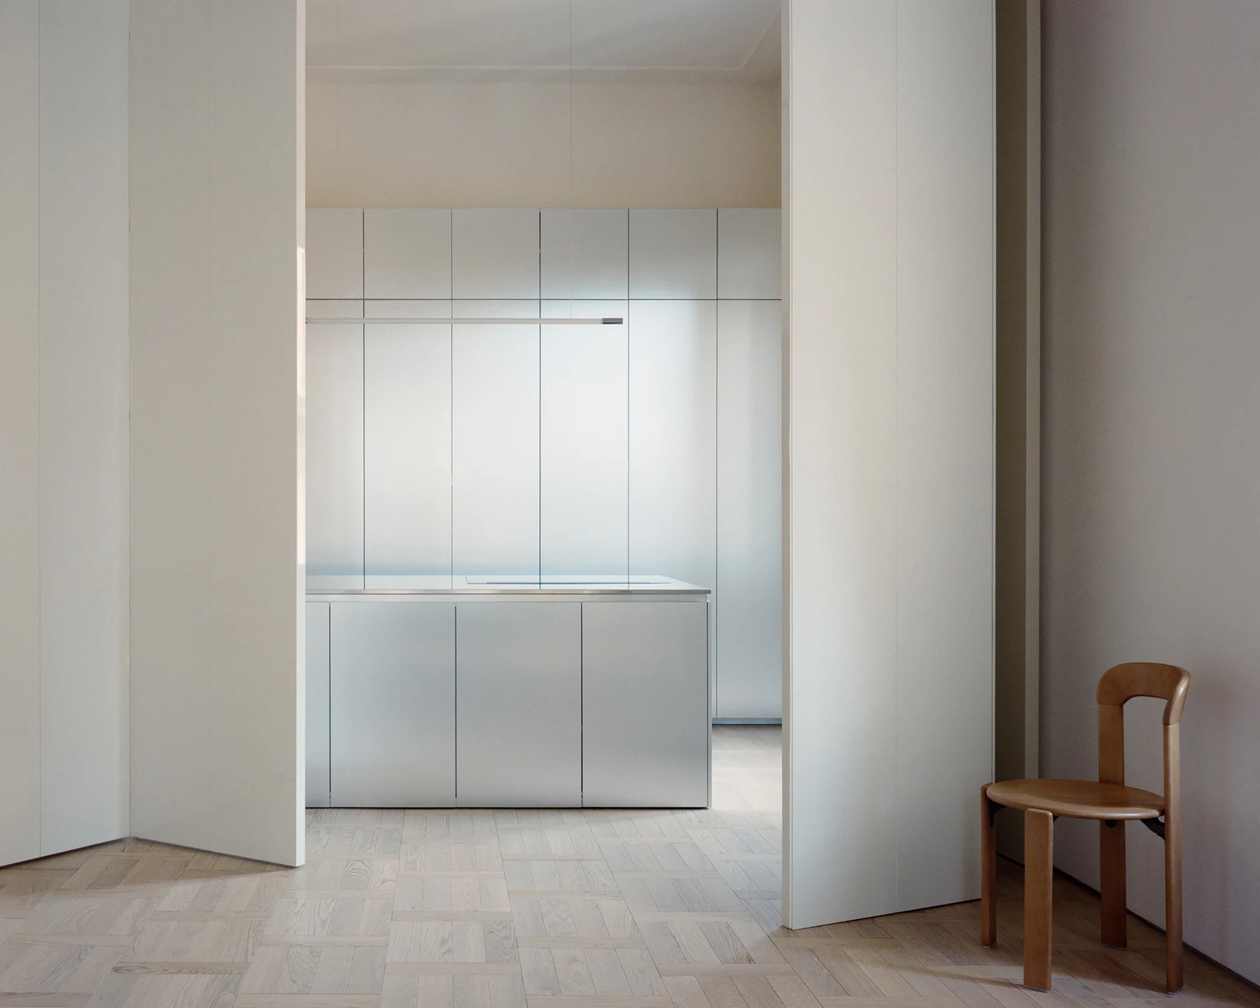
Concealed metal kitchen
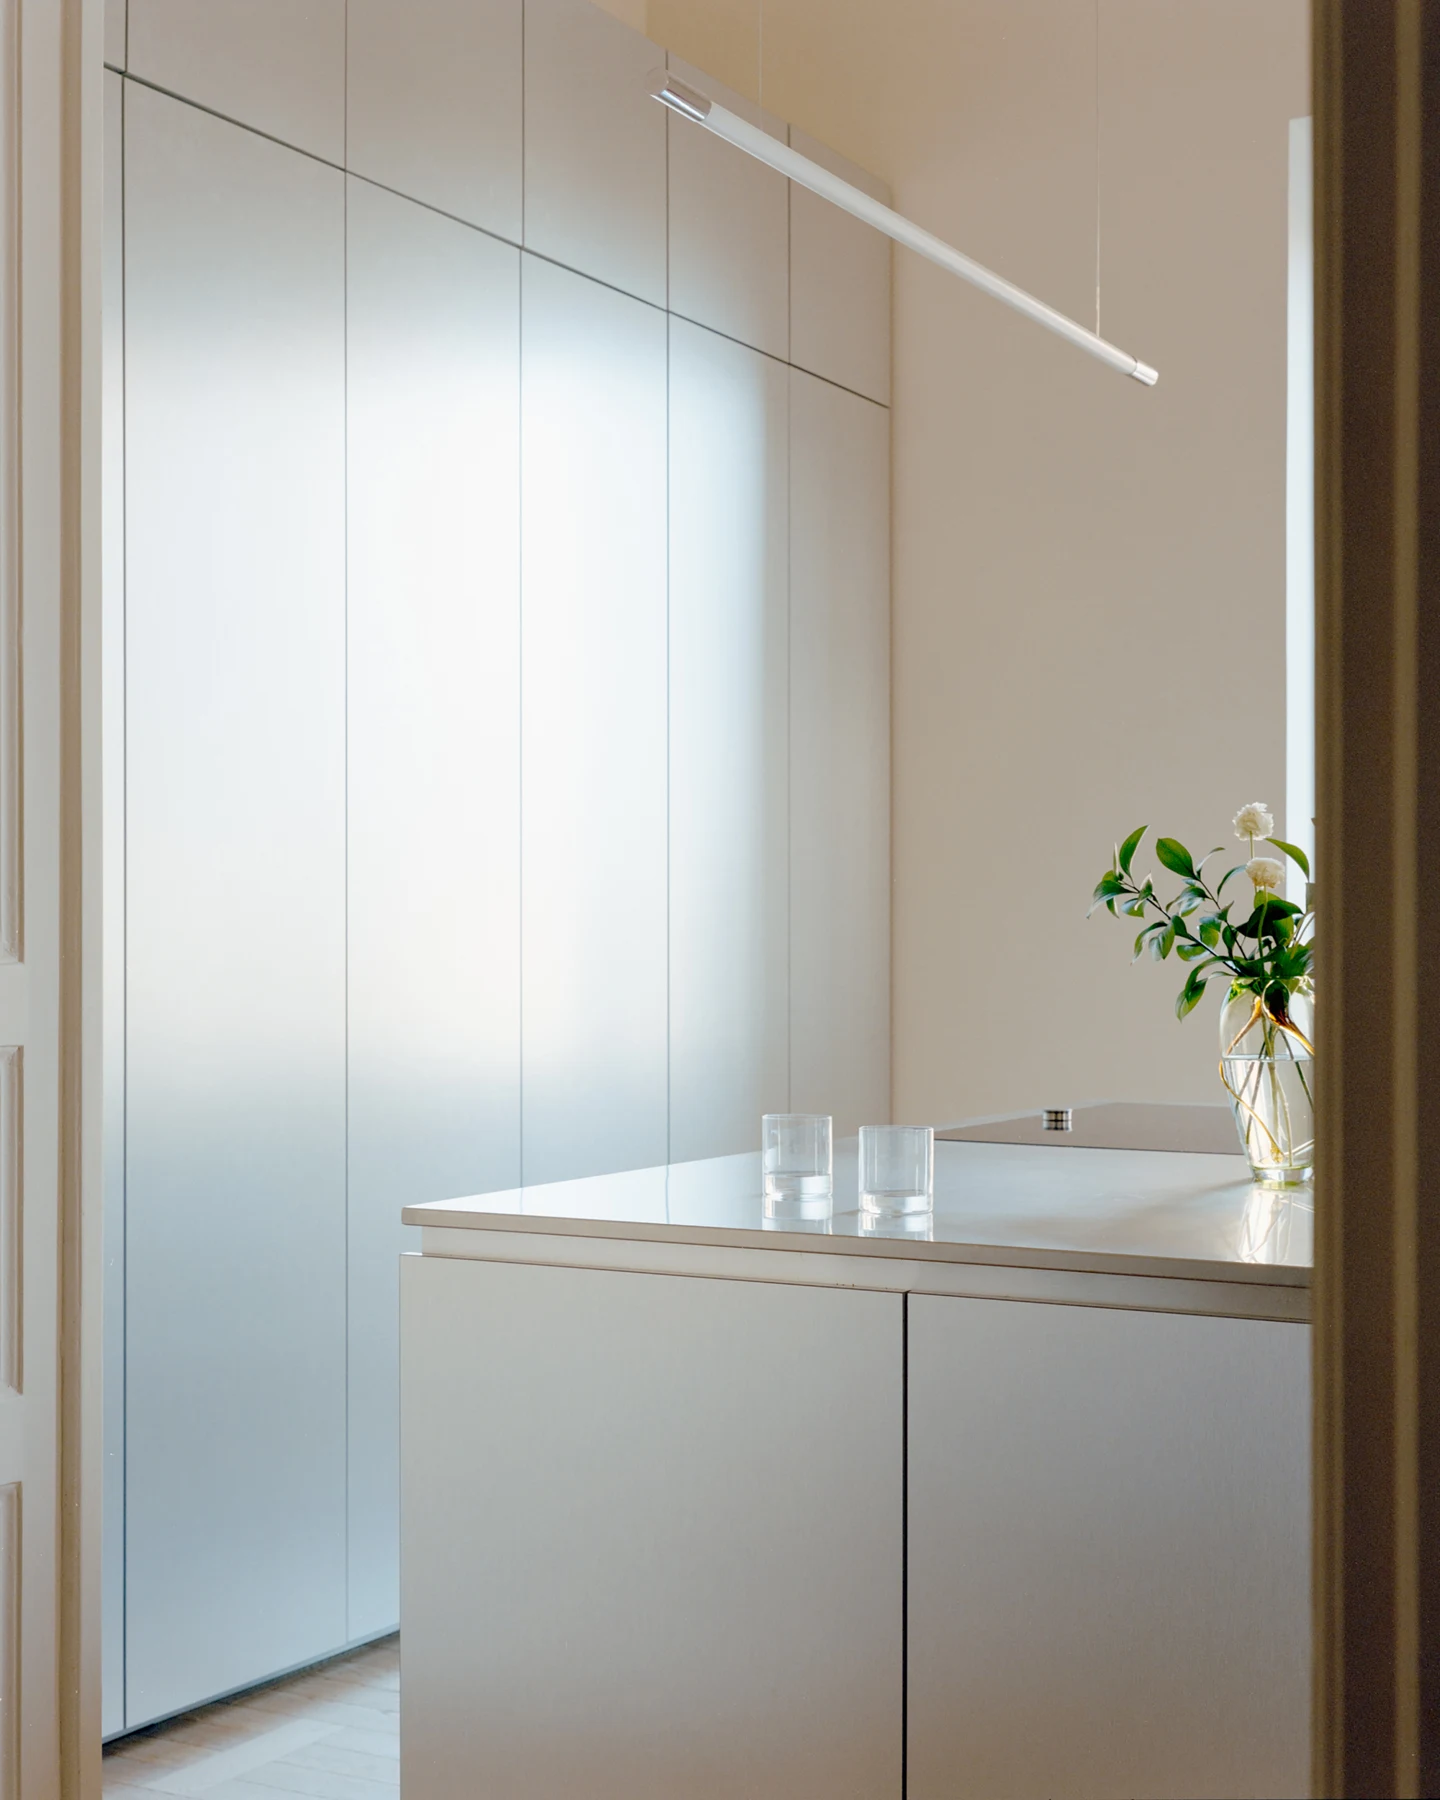
A reflective metal kitchen that can be hidden.
The preferred features are the aluminium-like finish and the ability to conceal the kitchen. The project description identifies the kitchen material as stainless steel.
Source: House with Reflective Furniture — Set Architects / ArchDaily. Photography: Federico Farinatti. Select a photograph to enlarge it.
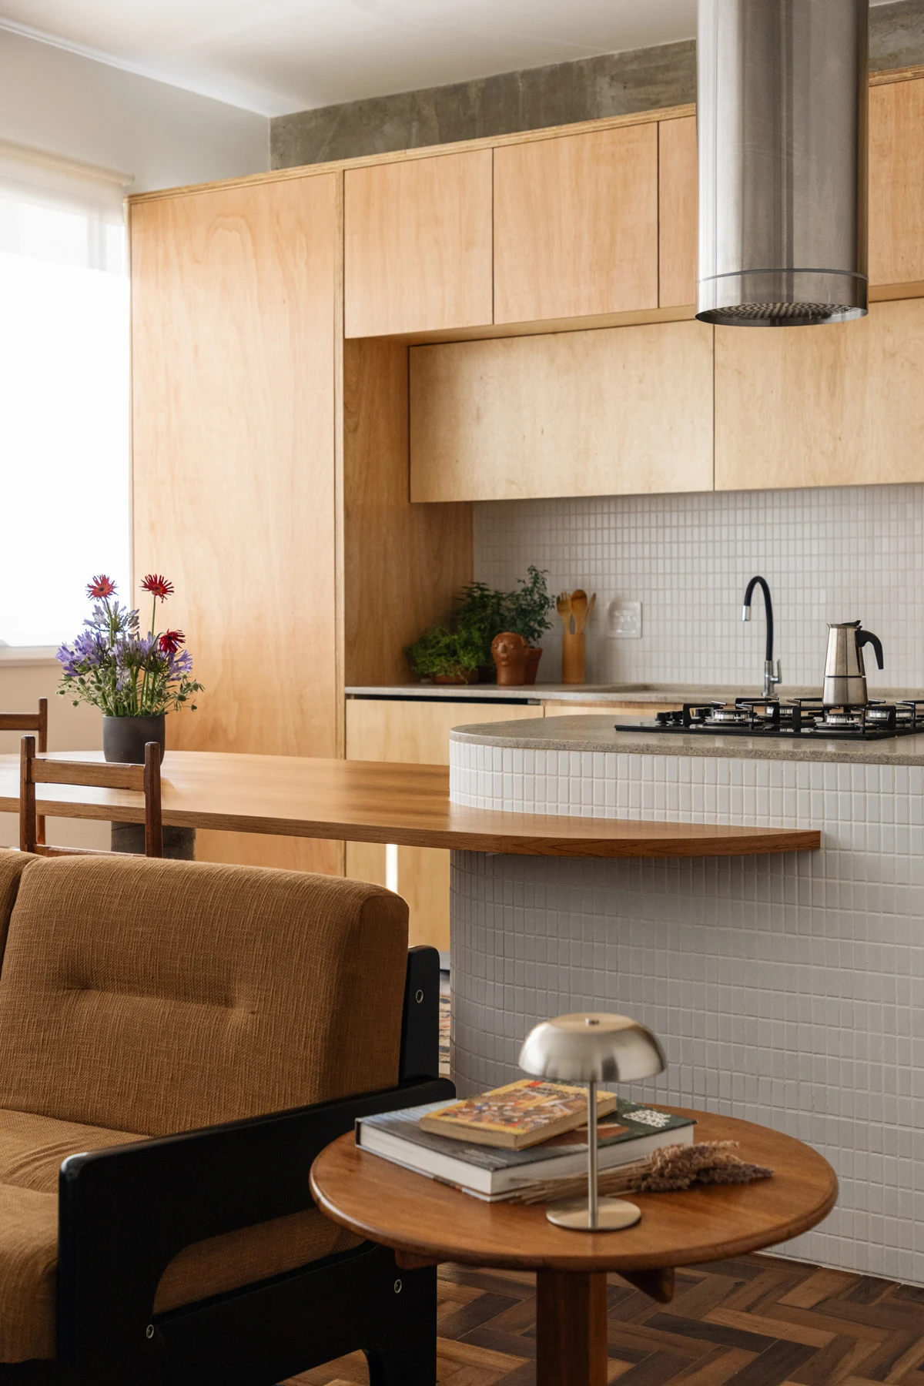
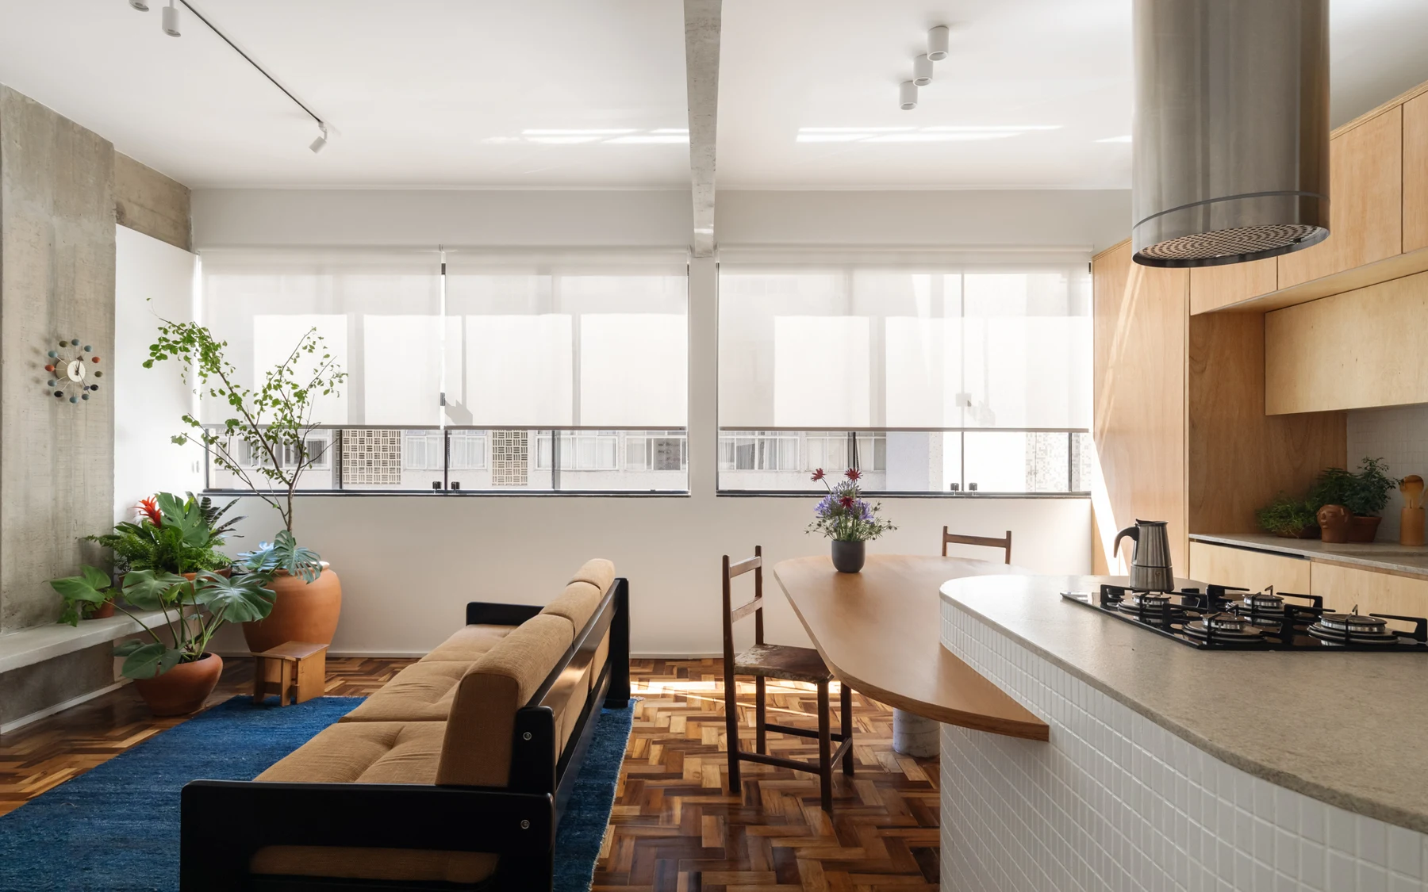
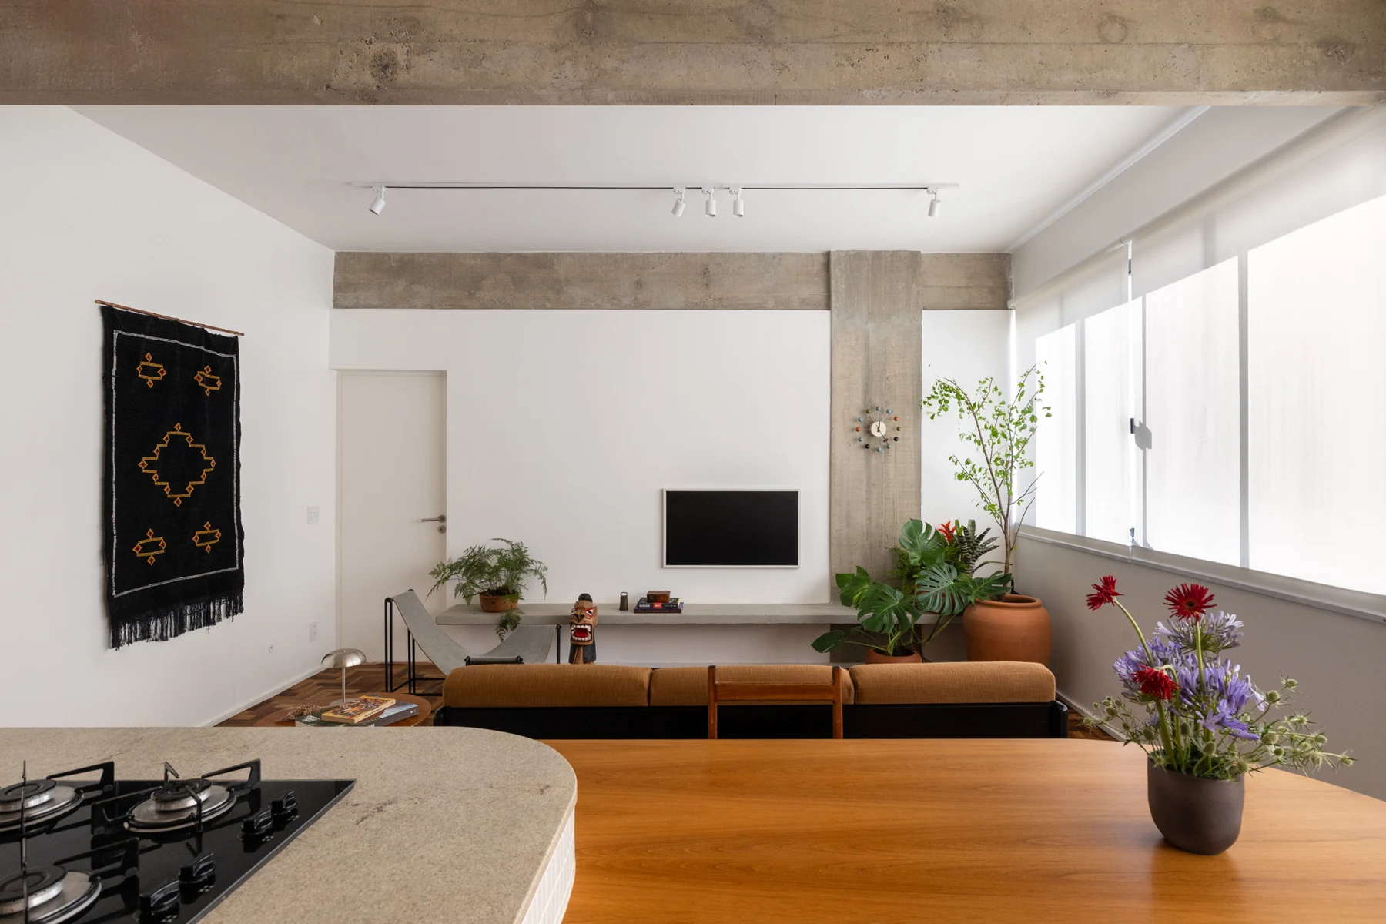
Kitchen & dining arrangement
The kitchen arrangement is a liked reference; the sofa orientation remains undecided.
The Caju kitchen combines timber cabinetry, a rounded cooking peninsula and an adjoining timber dining surface. The sofa has its back towards the kitchen and dining area; this orientation is not yet a confirmed preference.
Source: Caju Apartment — CODA Arquitetura / ArchDaily. Photography: Júlia Tótoli. Select a photograph to enlarge it.
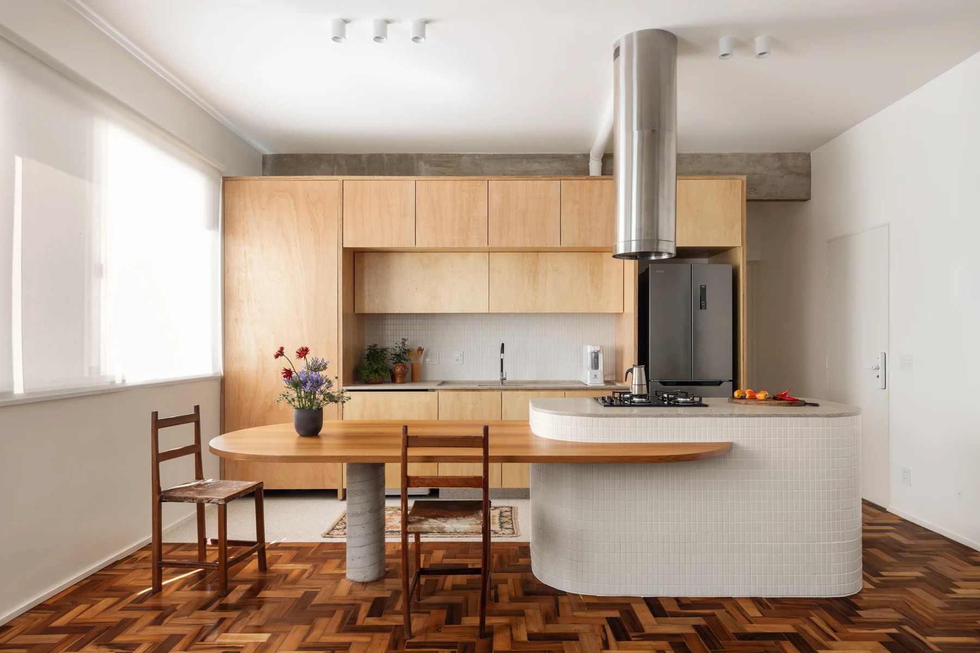
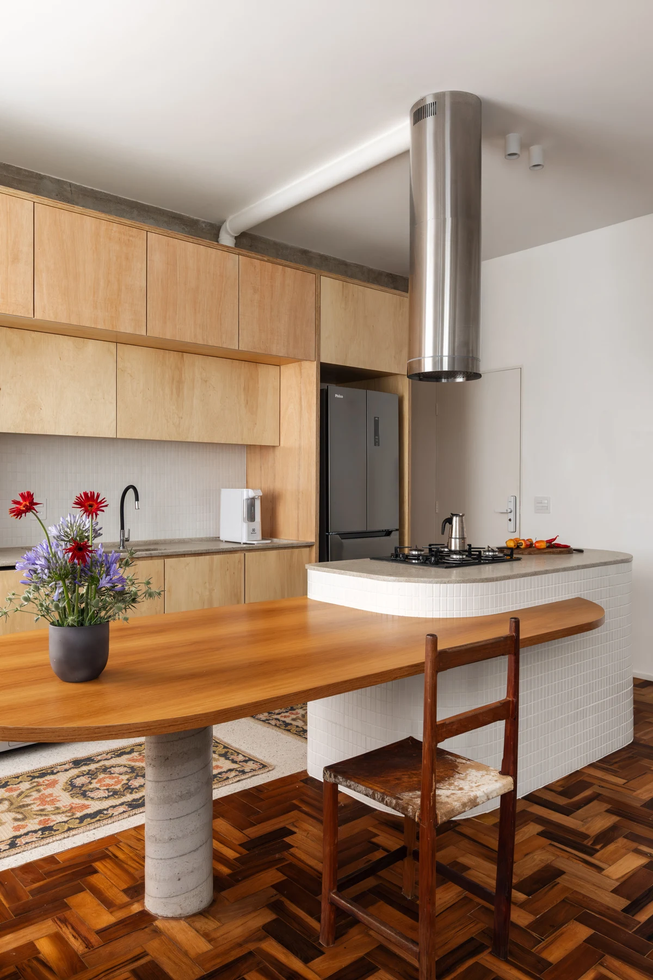
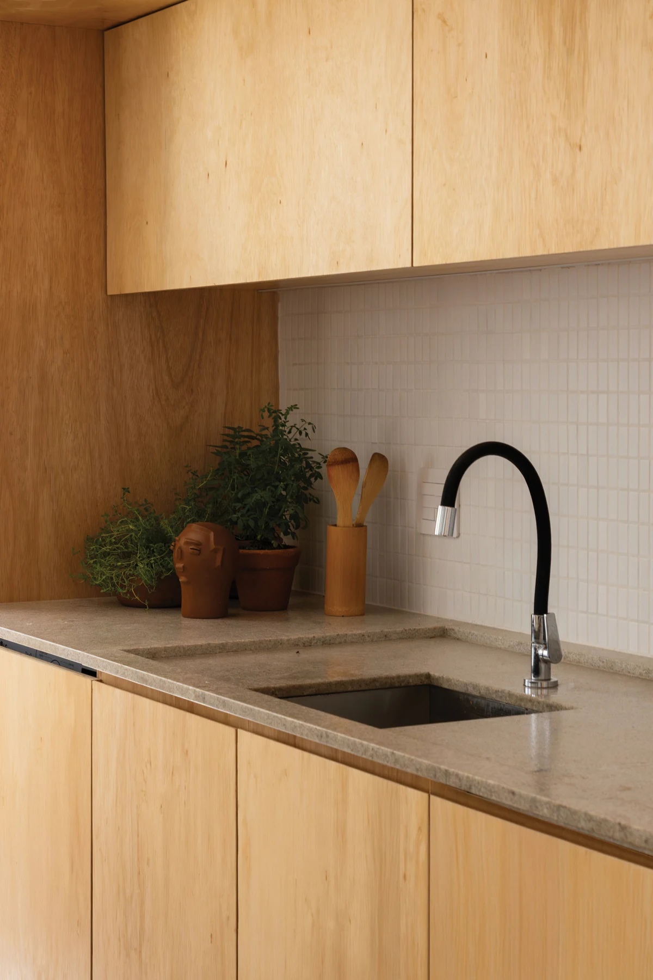
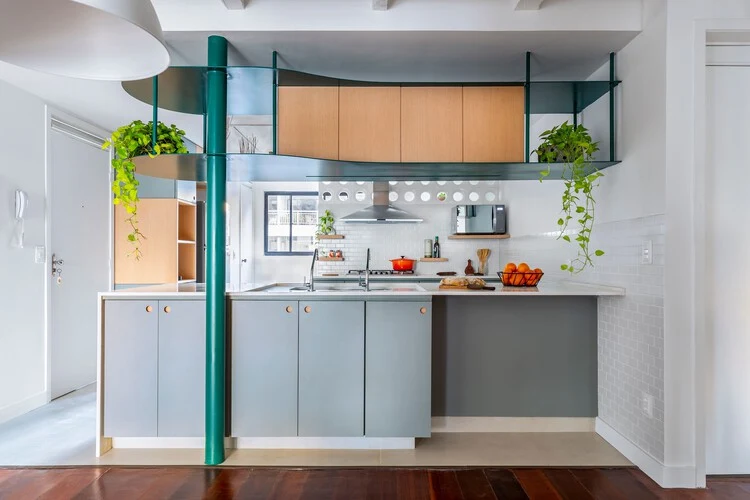
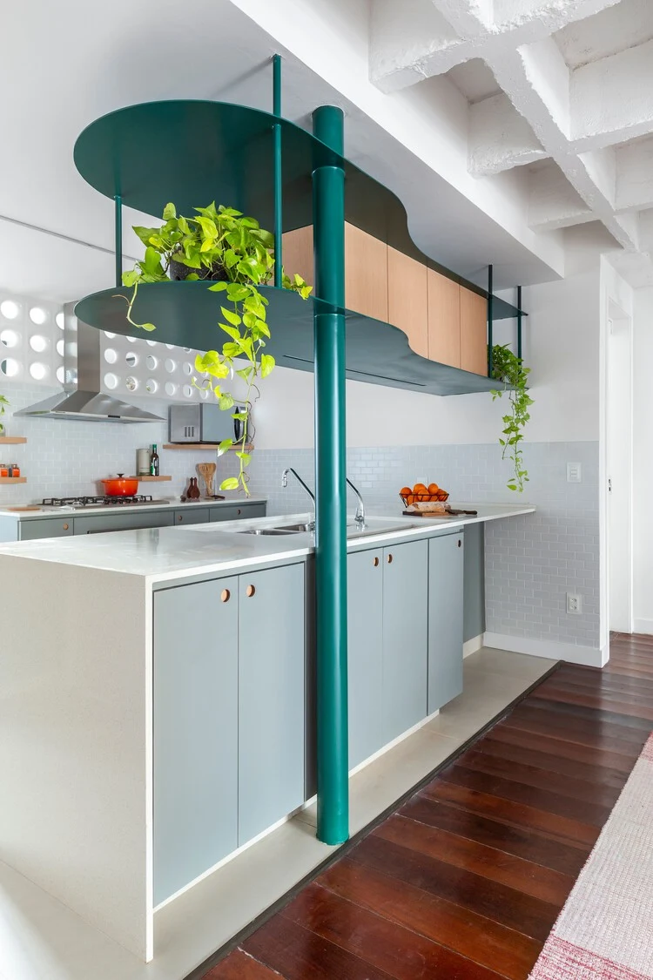
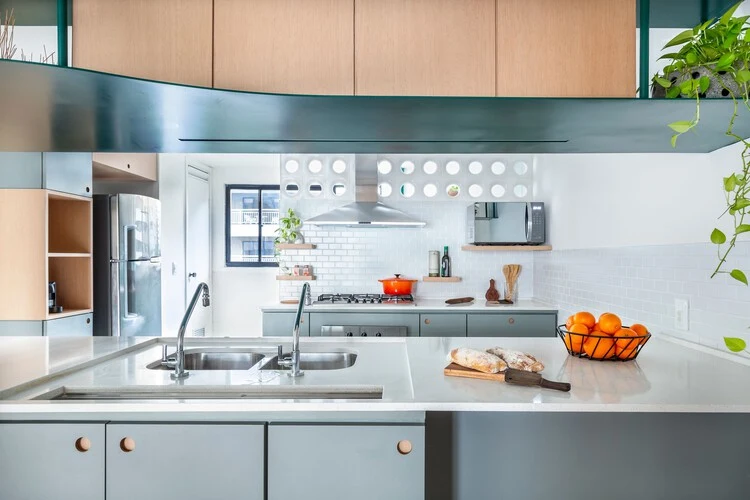
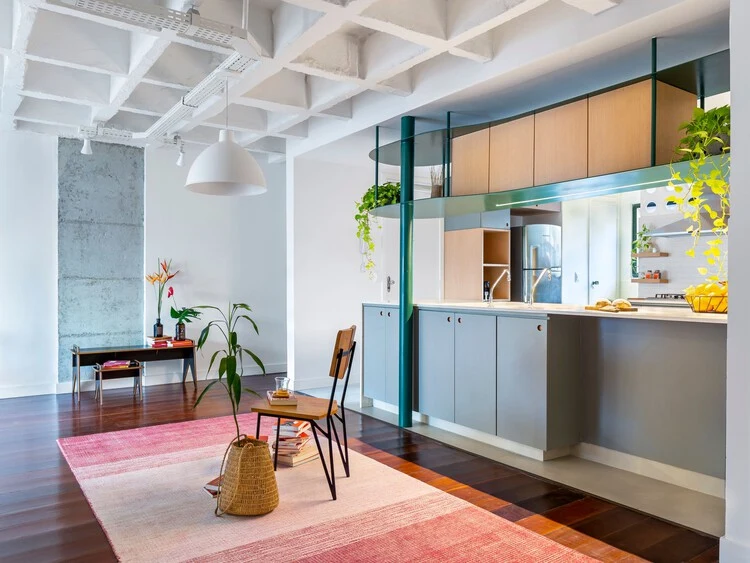
Two-part kitchen & modular ceiling lighting
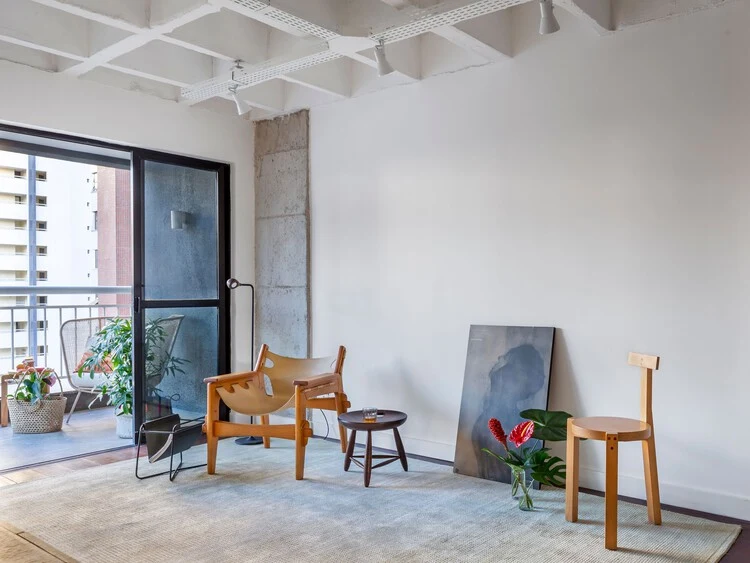
The kitchen’s two-part composition, especially the upper section, and the ceiling with modular lamps are liked.
A lower worktop and cabinetry sit beneath a separate suspended shelving structure with timber cupboards and open sides. The upper element is a particular focus of this reference. The white exposed ceiling grid and lamps mounted along crossing white supports are also liked; these are visual references, not a fixed layout or lighting specification.
Source: LK Apartment — Estúdio Oficina / ArchDaily. Photography: Igor Ribeiro. Select a photograph to enlarge it.
Timber kitchen beside concrete & a long wall wardrobe
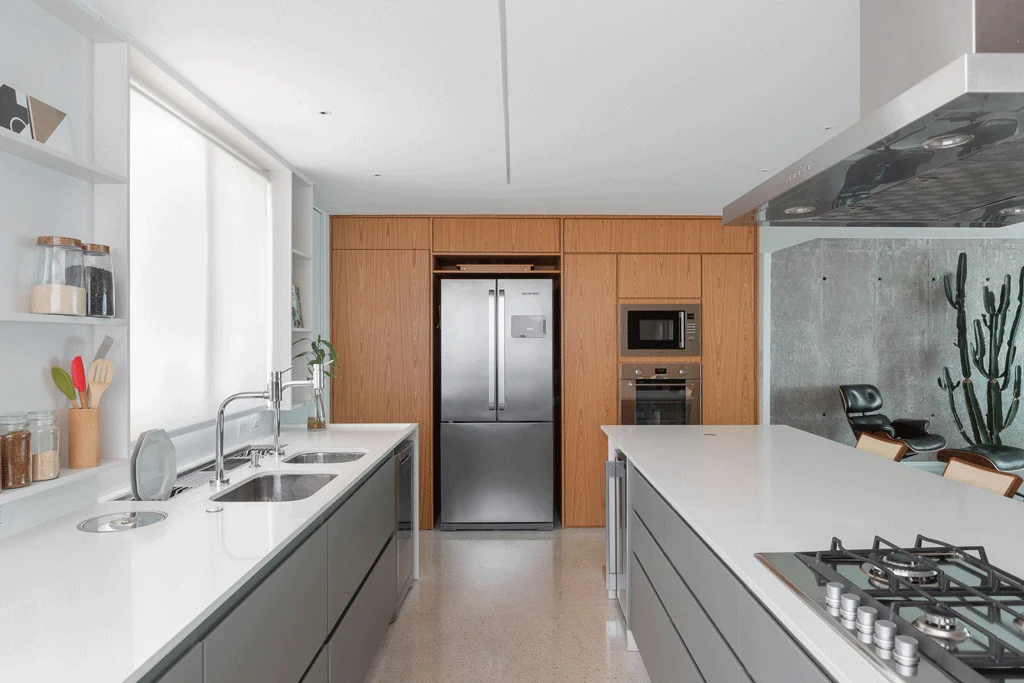
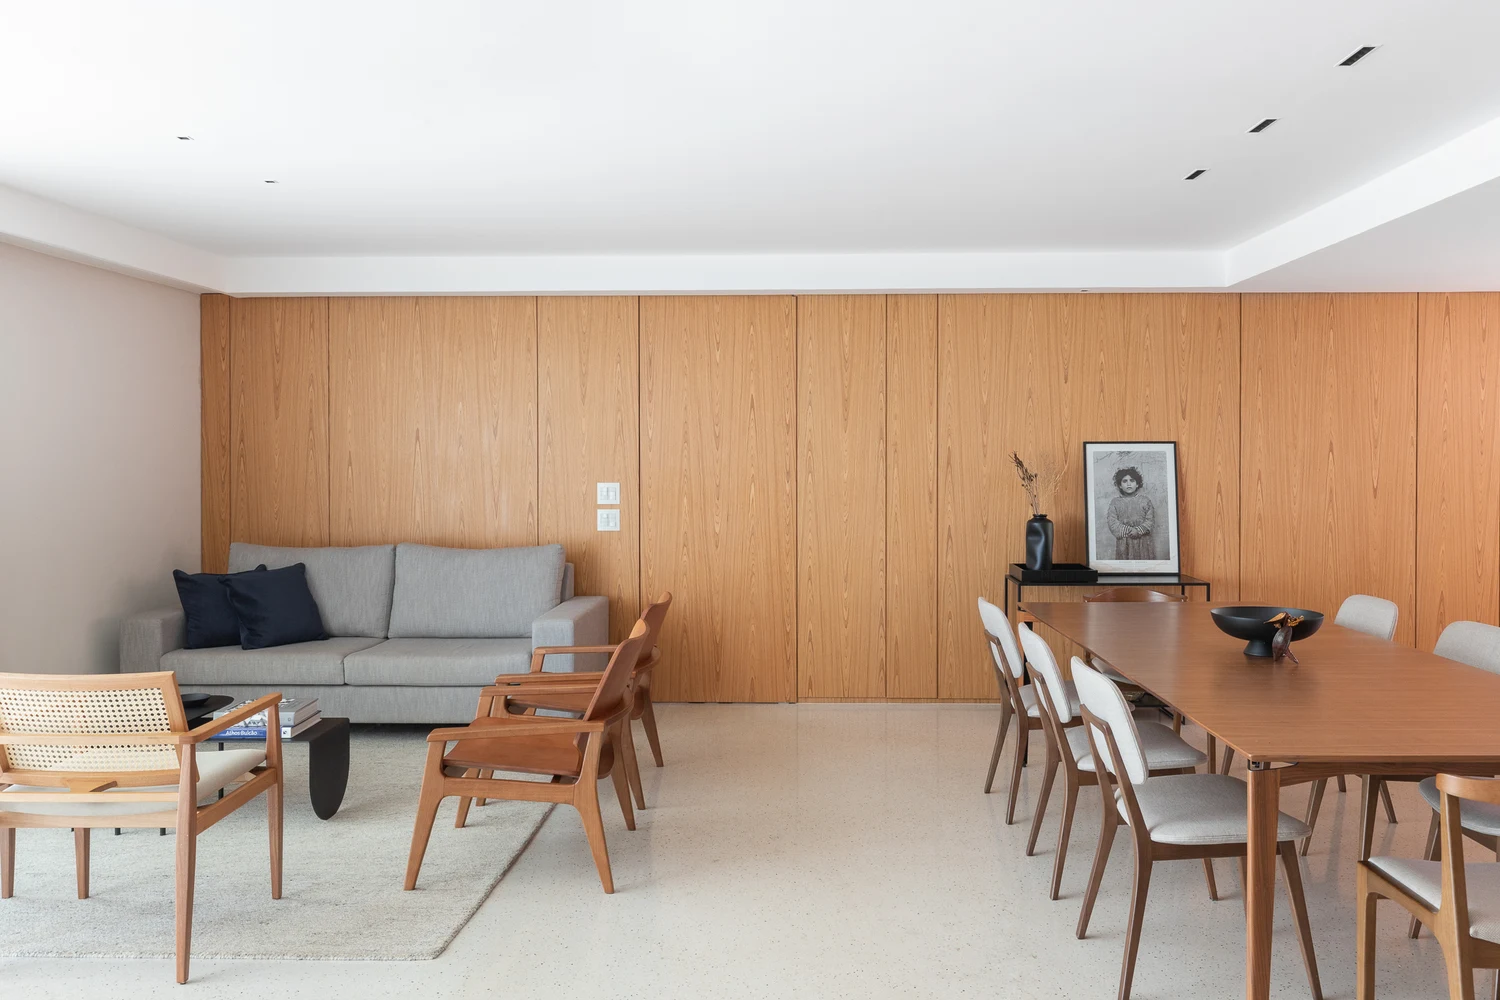
The kitchen’s wood and adjacent concrete, and the long wardrobe along the wall, are liked.
The kitchen reference pairs full-height timber cabinetry with an adjoining exposed concrete wall. The second reference is the long, wall-spanning timber wardrobe: its continuous panelled frontage is the focus, rather than the other furniture in the room.
Península Apartment — supplied images via ArchDaily. Photographer not identified. Select a photograph to enlarge it.
Practical wardrobe & adjustable shelving
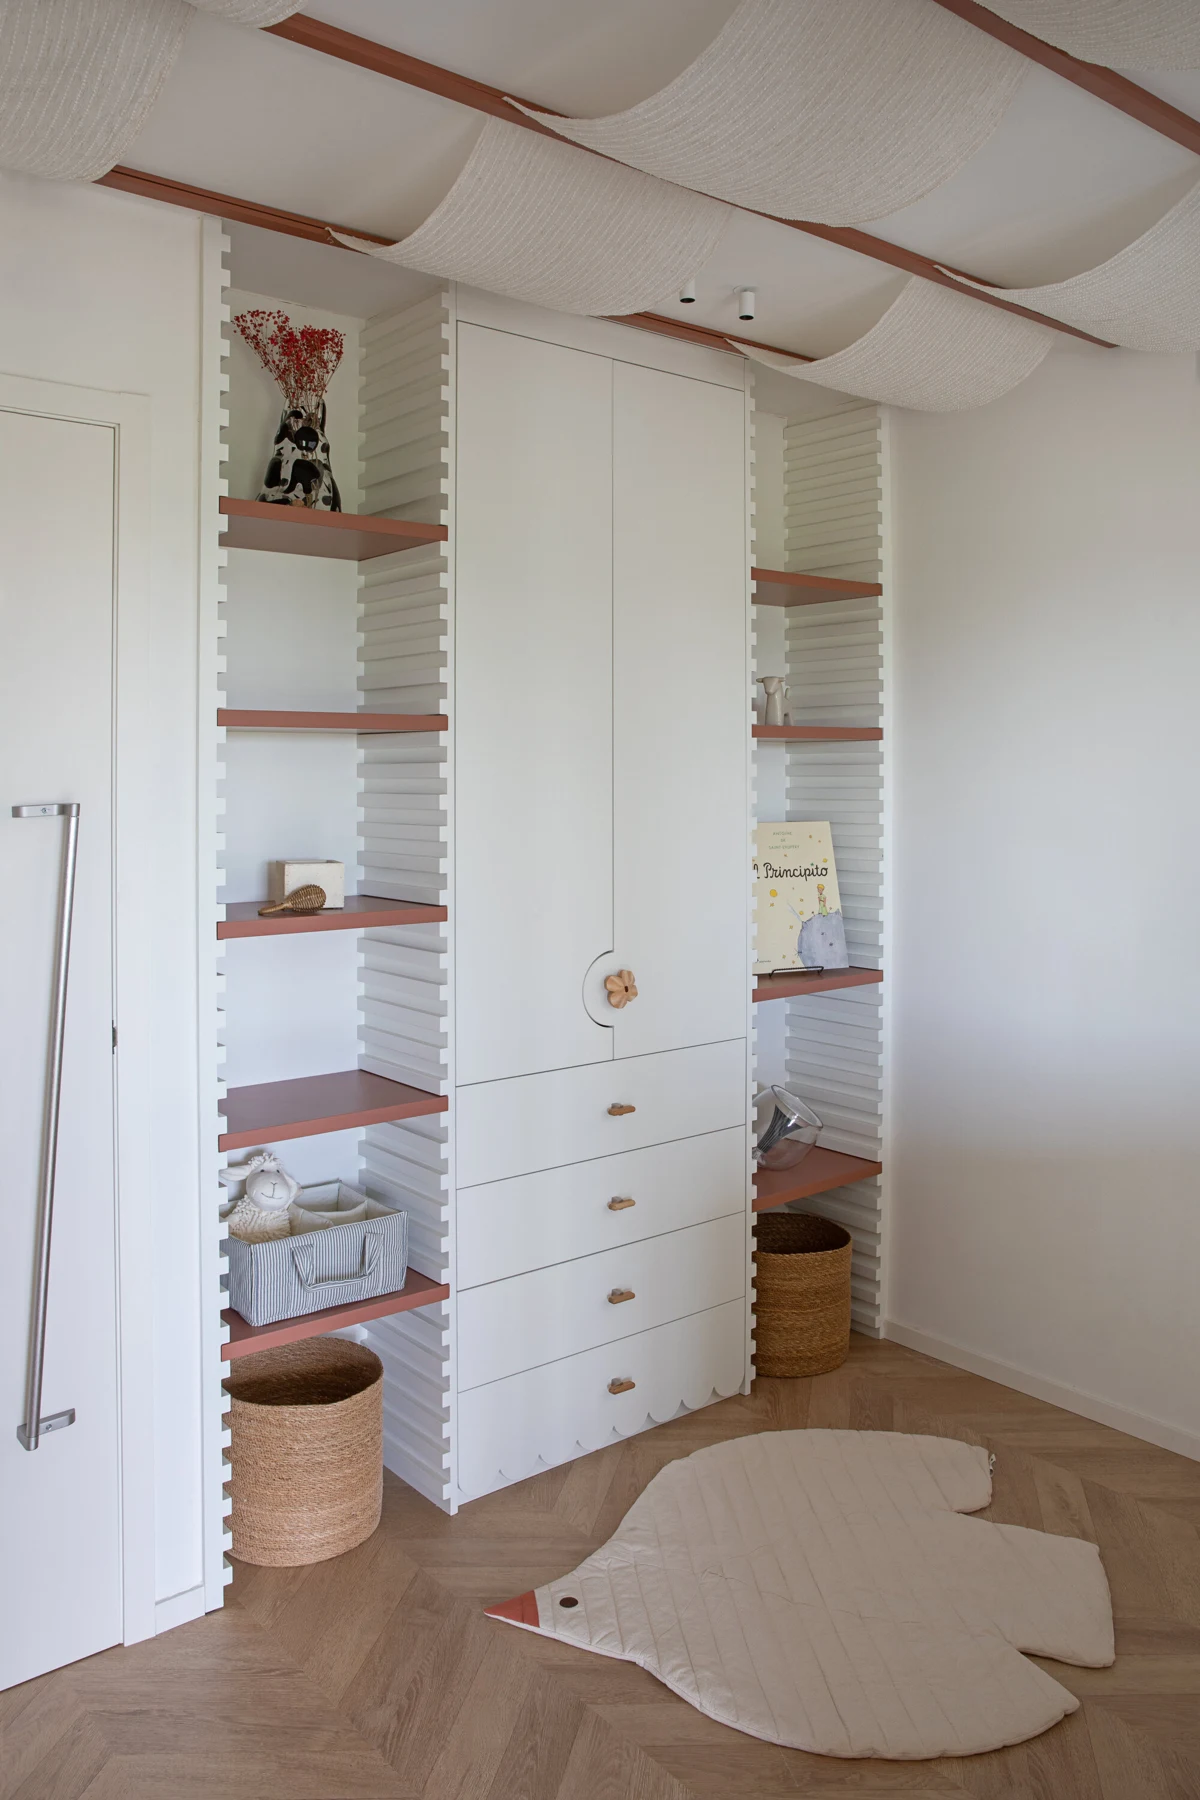
A useful, handy wardrobe arrangement.
A central enclosed cupboard and drawers are flanked by open timber shelves, with closely spaced supports allowing different shelf heights. The combination keeps some storage concealed while leaving everyday items easy to reach.
Source: Reference image supplied via ArchDaily. Project and photographer not yet identified.
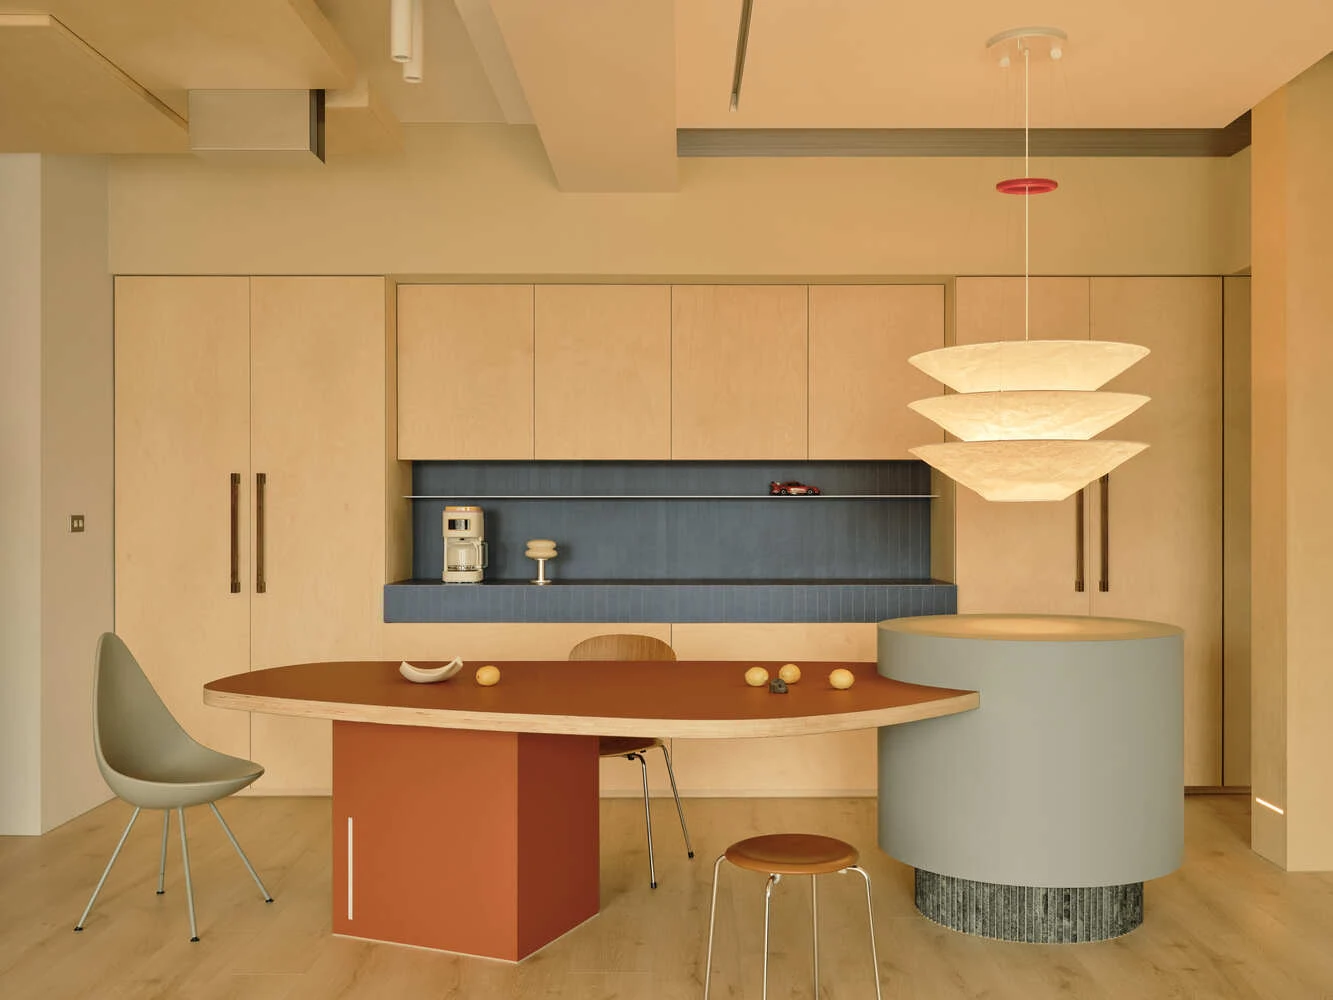
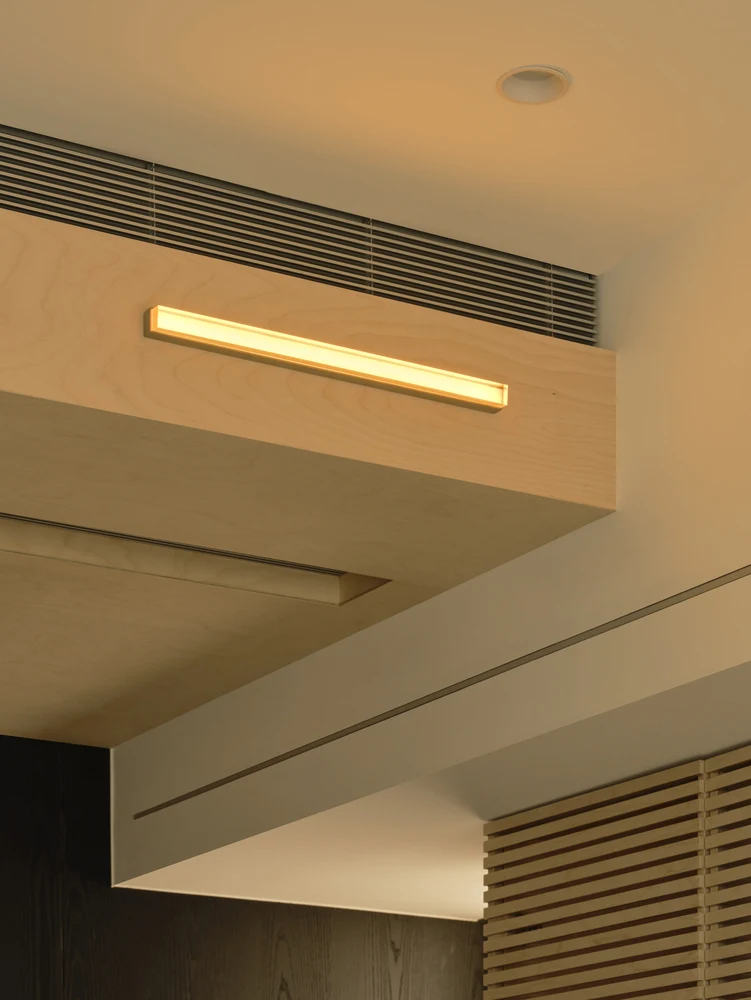
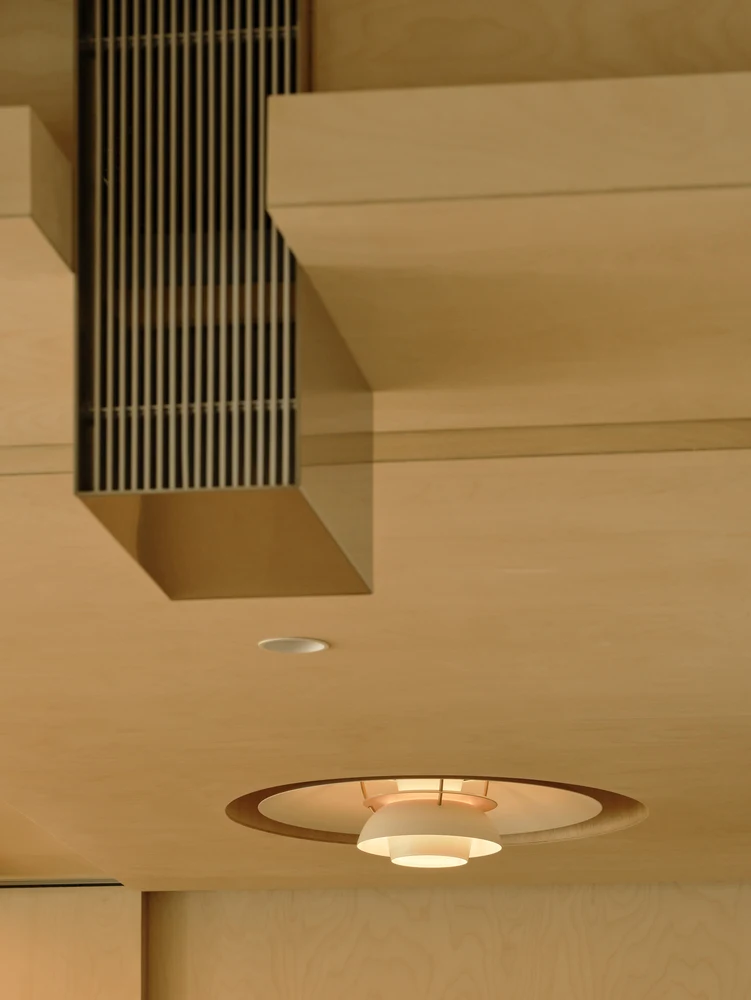
TV structure, integrated air conditioning & kitchen continuity
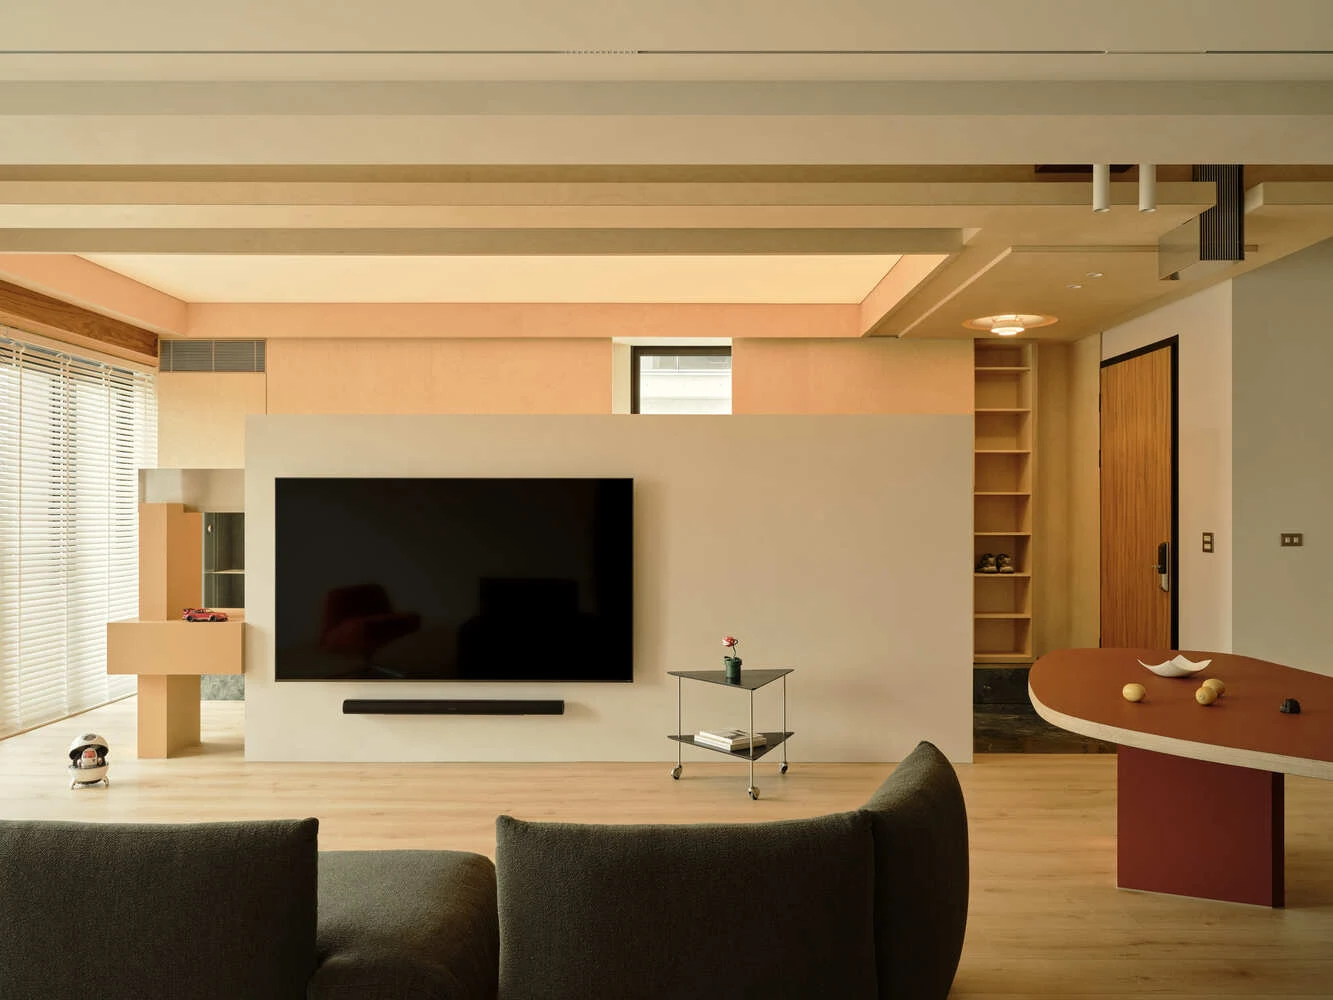
Visual movement, integrated services and a consistent interior language.
The TV-supporting structure is liked for the visual movement it creates. The air-conditioning treatment is also liked, while the kitchen is an interesting reference for its consistency with the rest of the house.
Source: We House — longwave studio / ArchDaily. Photography: Dayform Studio. Select a photograph to enlarge it.
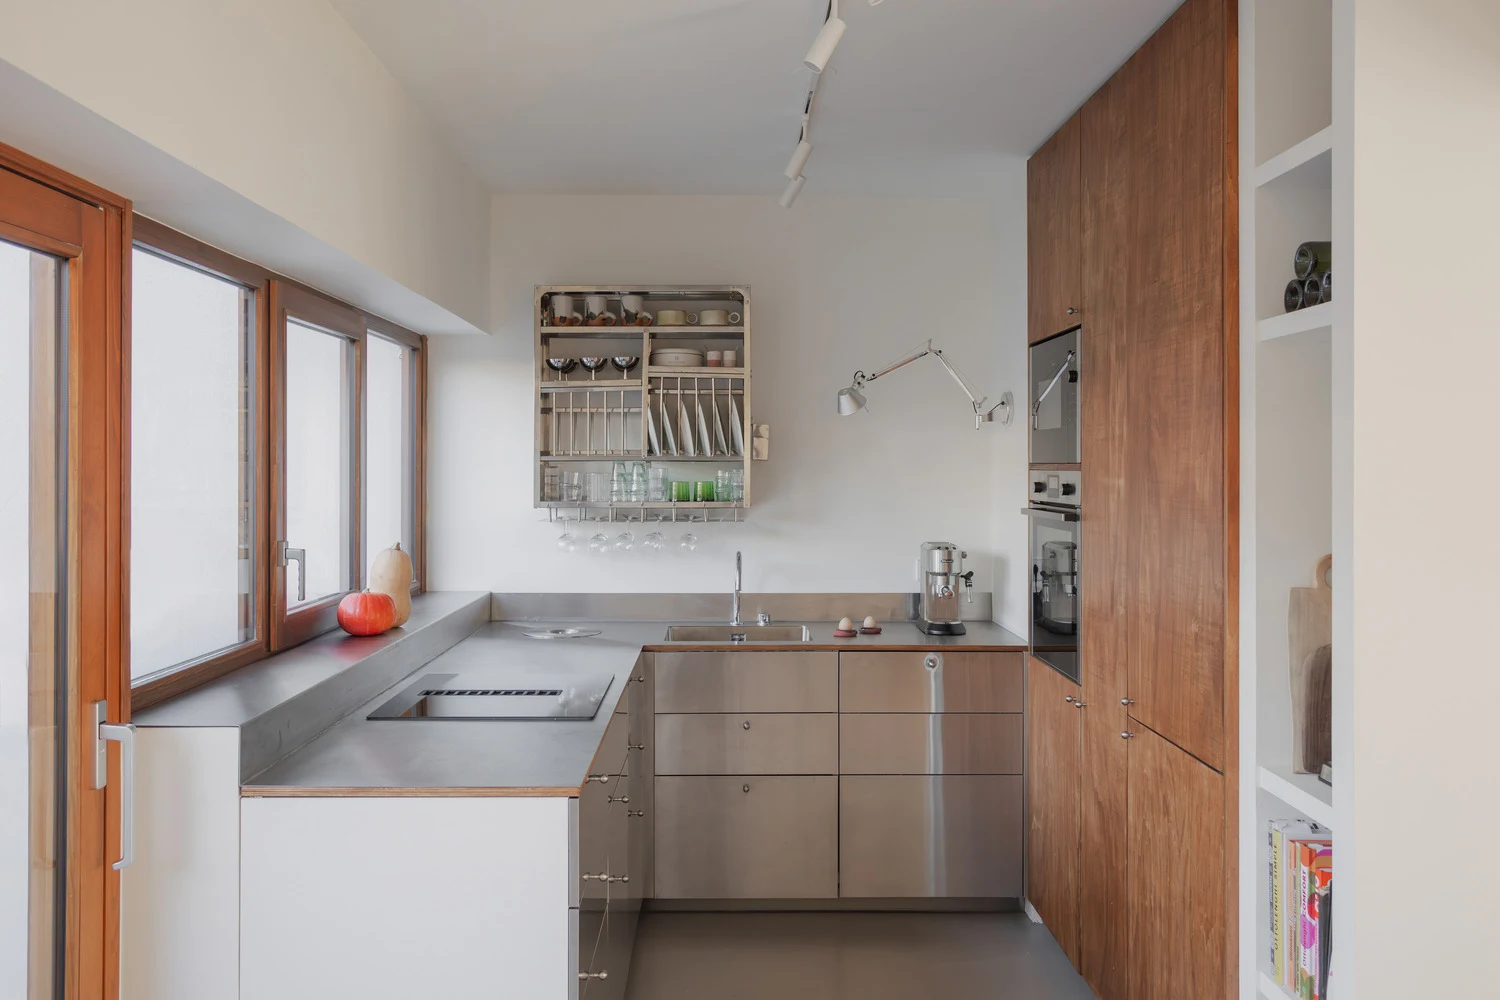
Metal kitchen, organised storage & wall-mounted lamp
The metal kitchen, neatly organised kitchenware and the lamp extending from the wall are liked.
Metal worktops and lower cabinet fronts are paired with an orderly wall rack: plates stand in individual slots, cups and glasses sit on shelves, and stemware hangs underneath. An articulated wall-mounted task lamp reaches over the worktop. The lamp’s manufacturer and model have not been verified.
Source: Workers’ House Renovation — supplied image via ArchDaily. Photographer not identified. Select the photograph to enlarge it.
Hanging utensils & professional metal kitchens
An idea to explore: kitchen utensils hanging within easy reach.
A rail and hooks beneath open shelving keep utensils visible and accessible above the worktop. The ability to hang all kitchen utensils is liked, but an arrangement on this scale may not be feasible in the available space. A tentative idea, not a requirement.
Source: StockFood reference image. Photographer not identified.
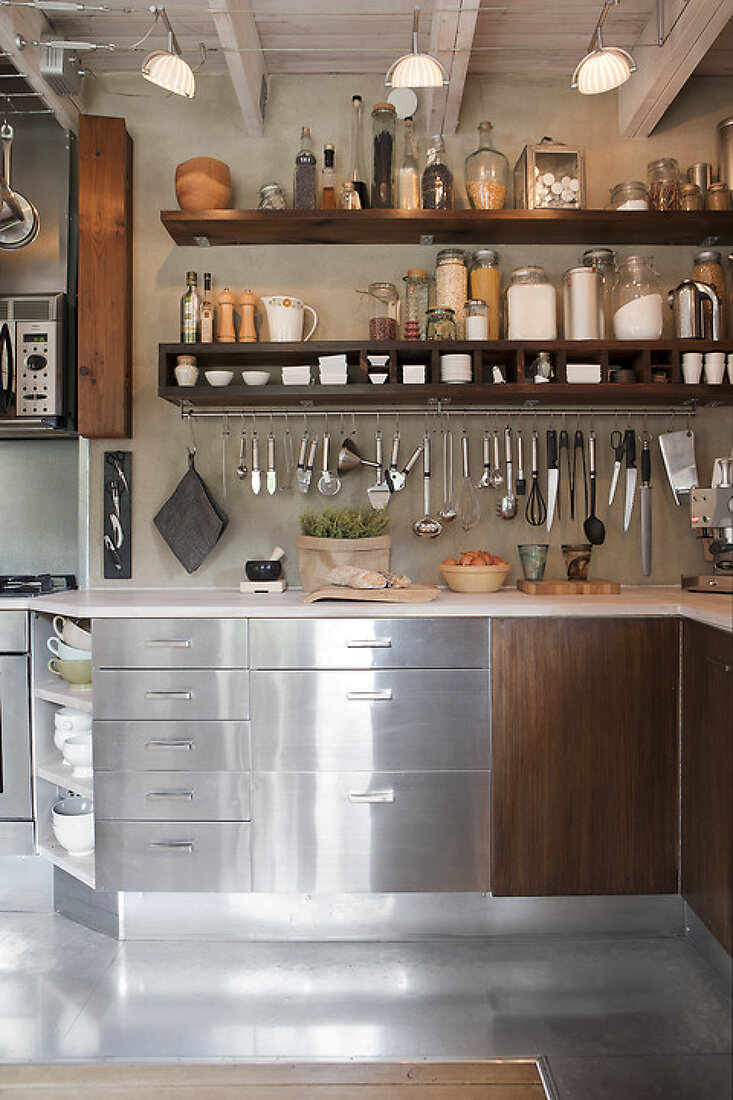
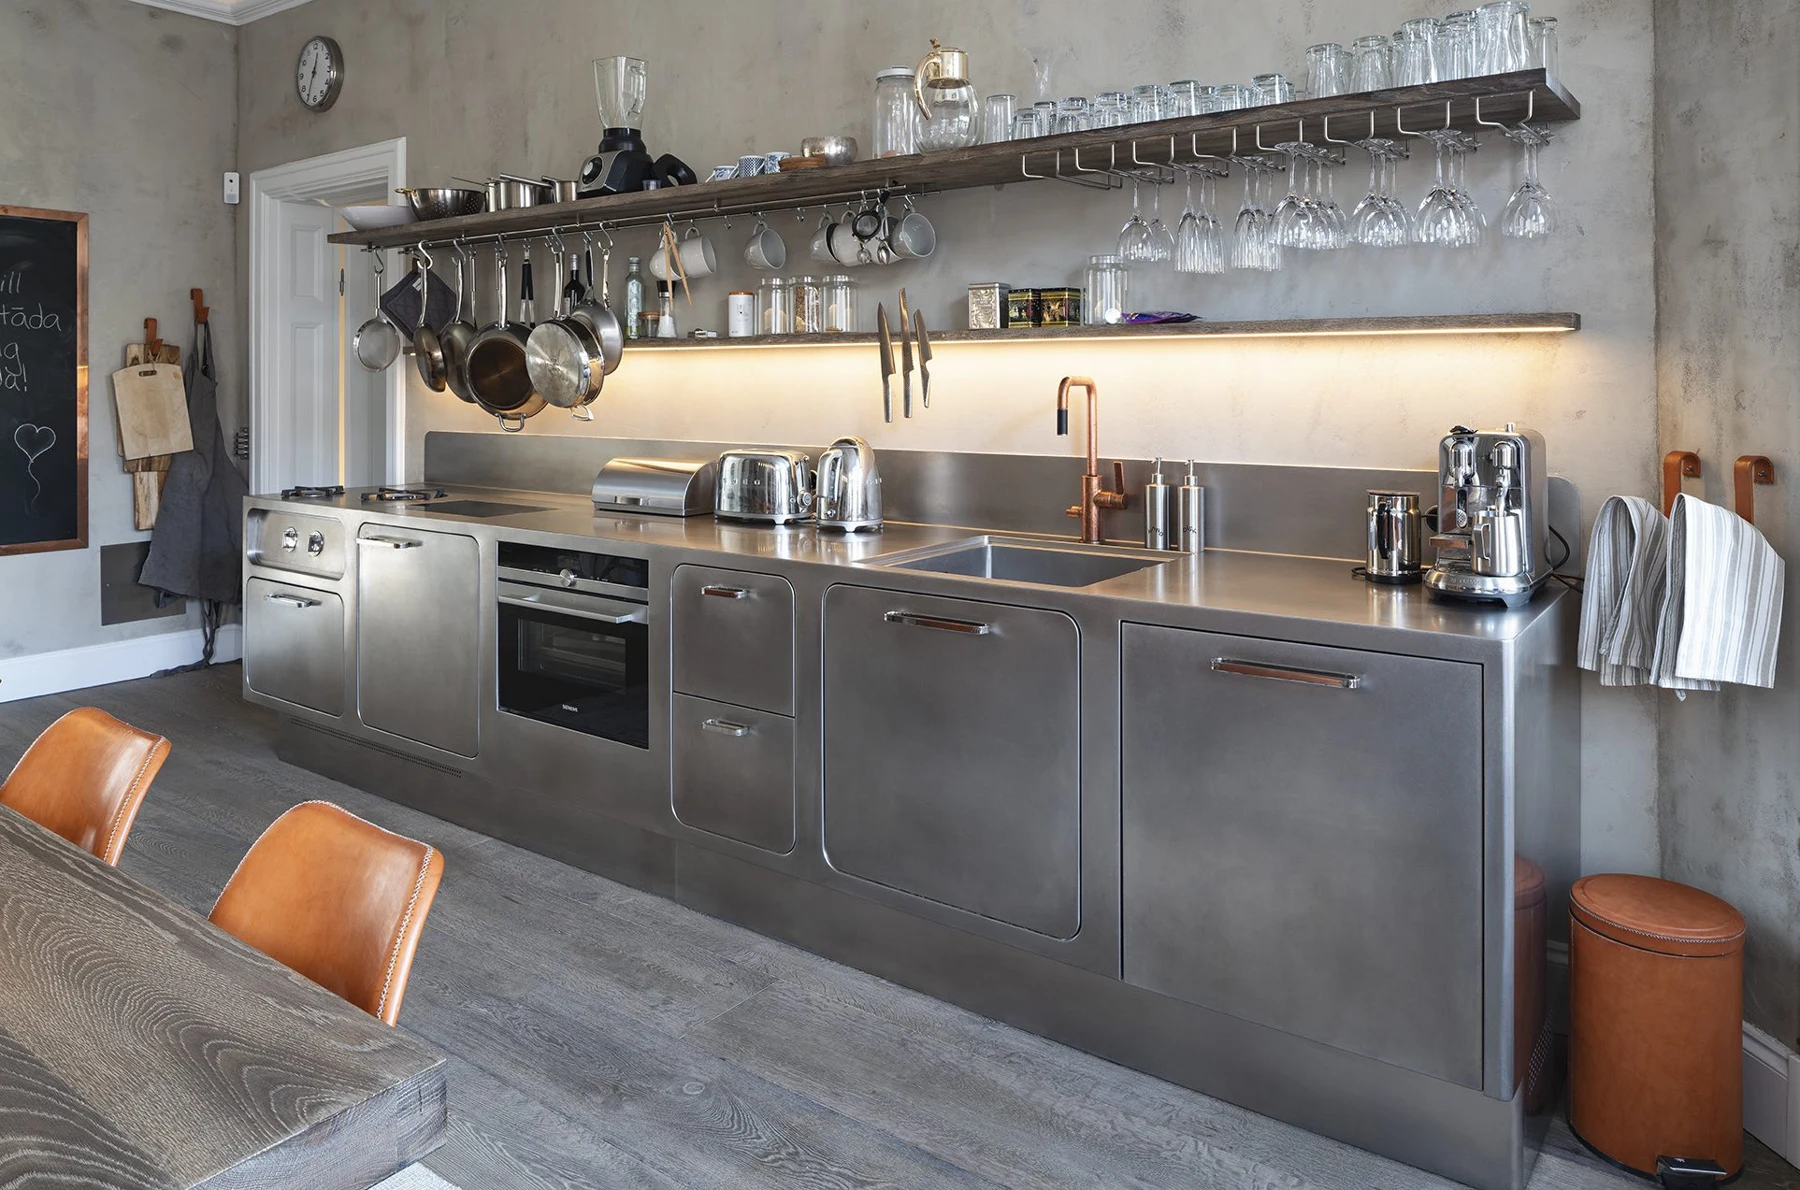
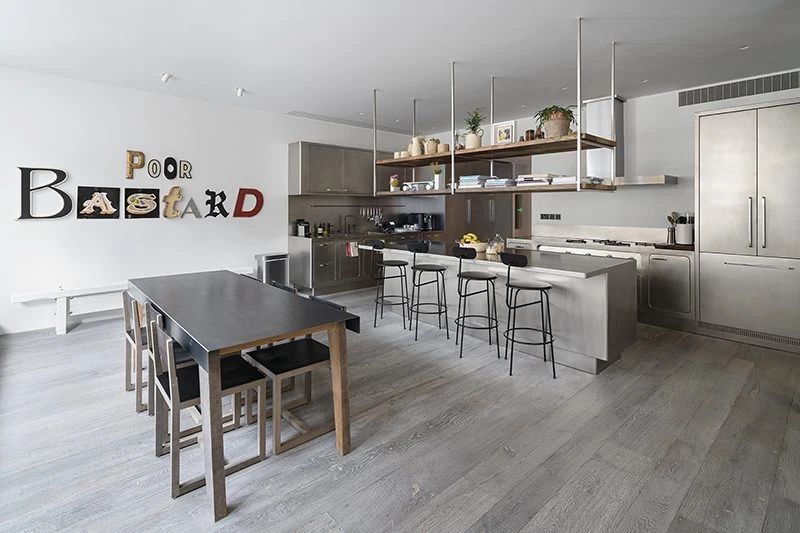
Abimis — metal kitchen look & feel
The stainless-steel kitchen’s look and feel is liked, but the professional-kitchen aesthetic may be too much for a kitchen opening onto the living room.
- Customisation — a concern to check. The kitchen may offer less scope for personalisation or easy changes than desired. This is an open concern, not a confirmed limitation; Abimis describes its kitchens as bespoke and customisable.
- Visible plates and pans — a reservation. The exposed storage looks a little messy, particularly for a kitchen seen from the living room.
Source: Professional kitchens at home — Abimis. Images: Abimis website; individual photographers not identified.
Tile references
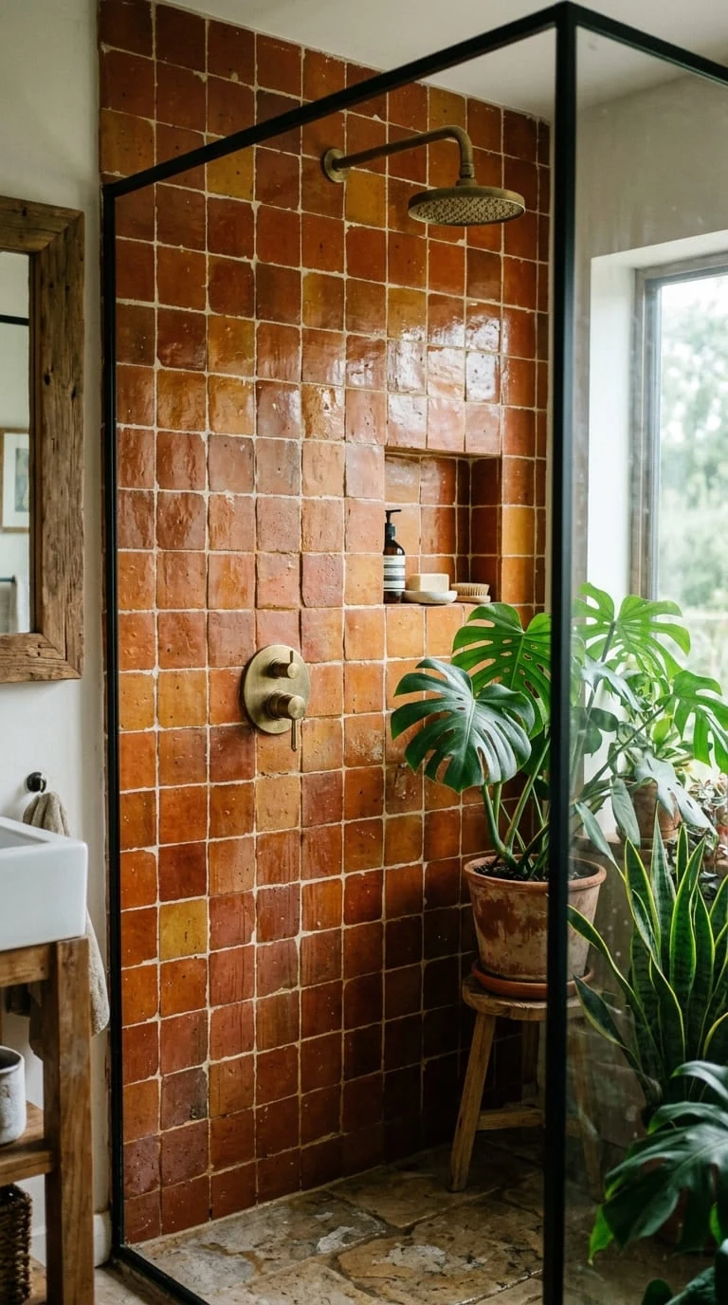
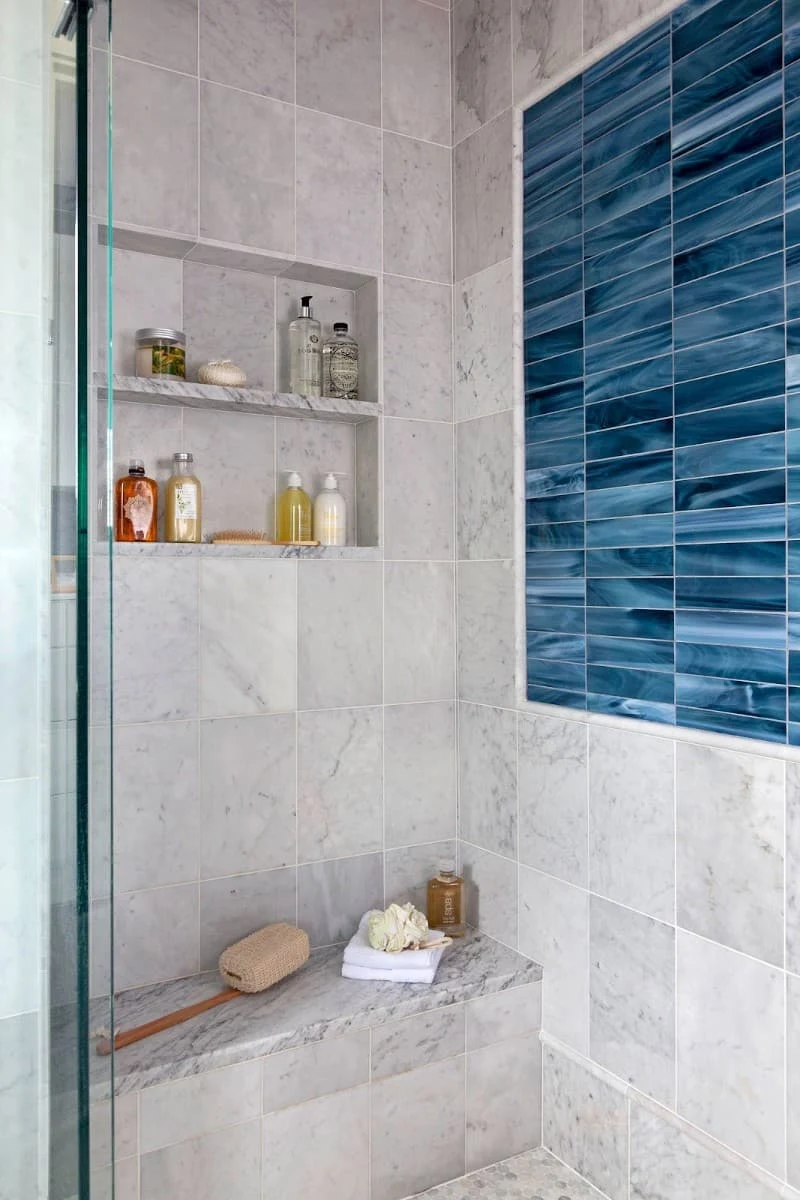
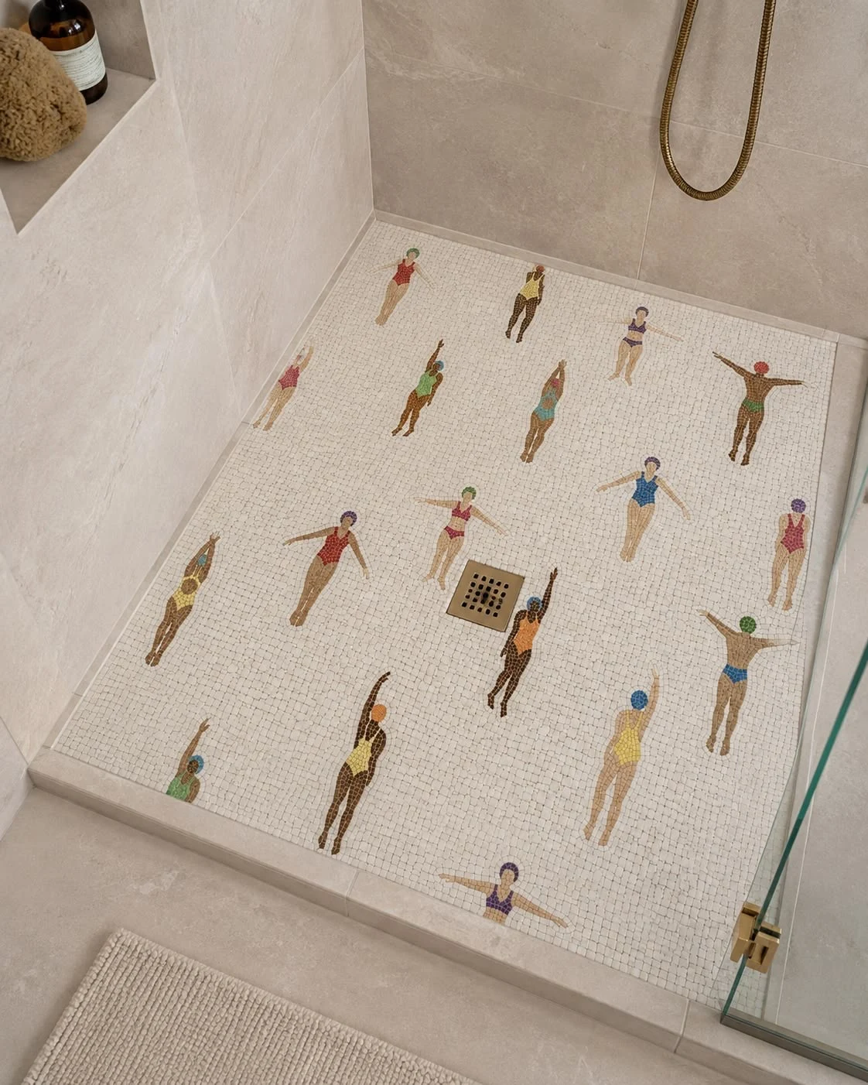
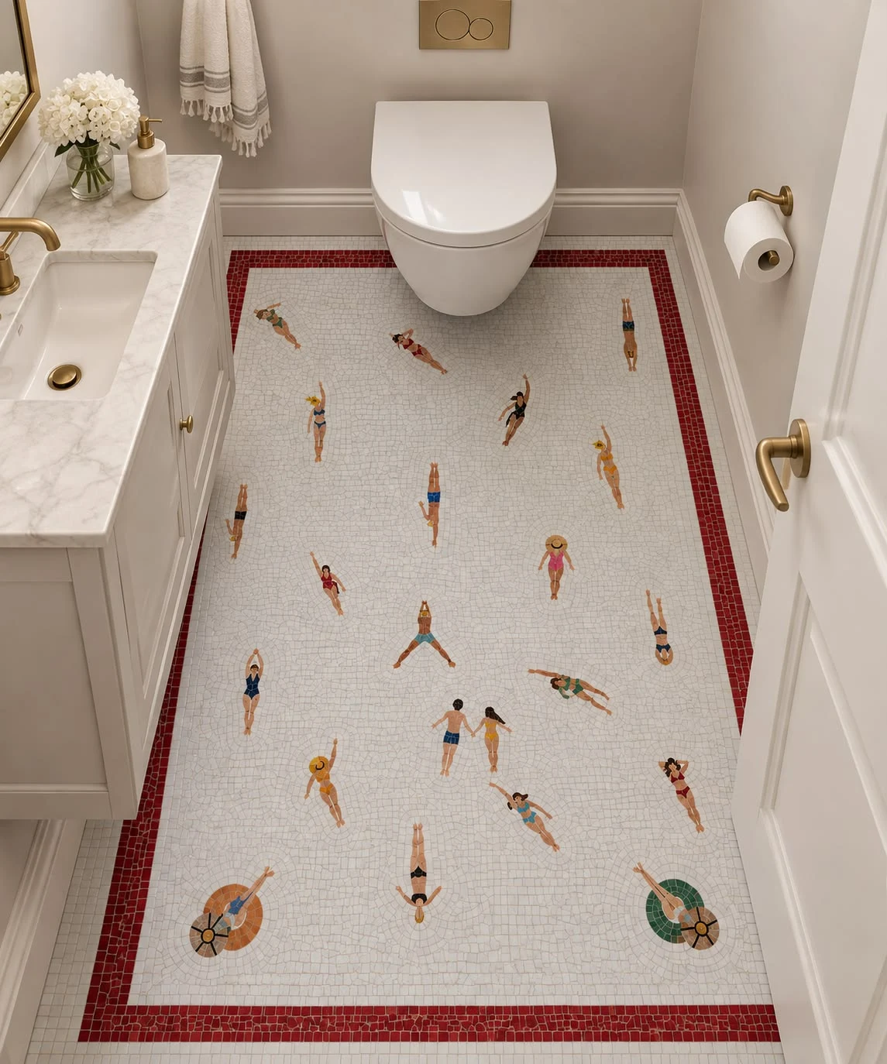
Colour, texture and decorative mosaic references, including bathroom tiles and blue-green floor tiles.
Warm orange square tiles with varied tones and a glossy, irregular surface; and deep blue rectangular tiles used as an accent against pale surrounding tiles. A further reference uses a pale mosaic shower floor with colourful swimmer figures. These are visual references, not a selected colour or final tile specification.
Images: orange shower tiles and blue shower tiles, via Farm Food Family. Original photographers not identified.
Wishlist — dos & don’ts
Do / want
- Modularity & flexibility. Prefer furniture and fittings that can be moved, reconfigured or changed with ease.
- An actual bathtub. Include one in either bathroom, preferably the main bedroom’s bathroom. The location remains to be decided.
Don’t want
- A bathroom open or visible to the main bedroom. Keep it enclosed and visually private, not exposed to the sleeping area.
Wishes & tentative ideas
- Indoor sauna for two. Explore incorporating it into one bathroom, subject to space and technical feasibility.
- Bespoke Einstein tiles. Explore a variant of the aperiodic Einstein tile for wall tiles or parquet pieces. Shape, material and application remain open.
- Space for a vinyl setup. Ideally integrated into the wall or wall joinery; kitchen-deck integration is a tentative alternative that may be too much.
- Hanging kitchen utensils. Explore keeping utensils within easy reach, as in the reference images. An arrangement on that scale may not fit the available space.